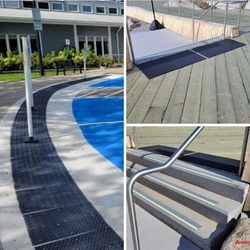
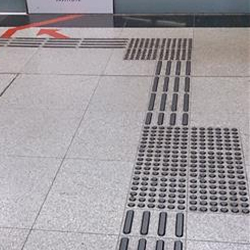
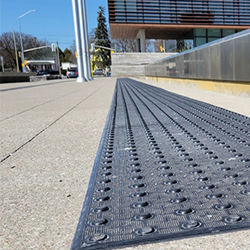
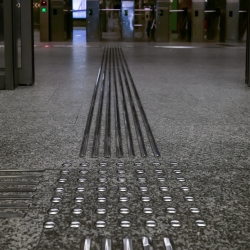
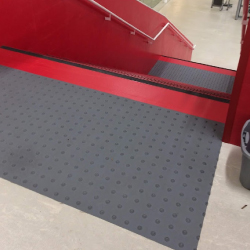
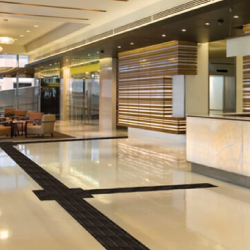
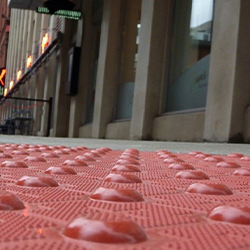
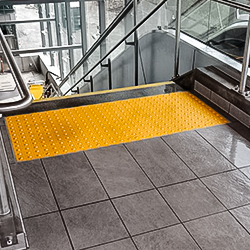
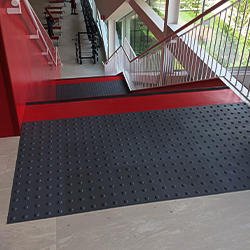
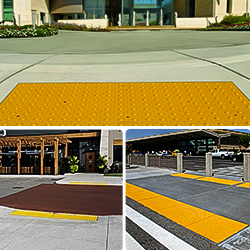
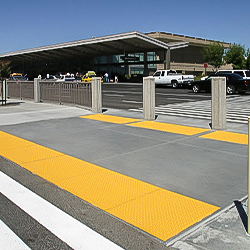
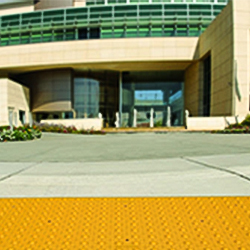
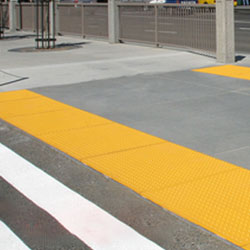
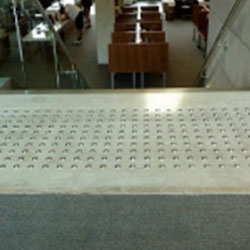
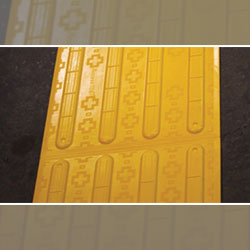
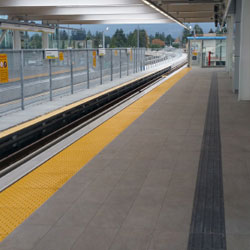
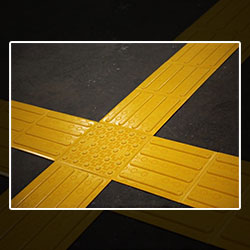
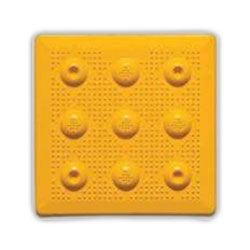
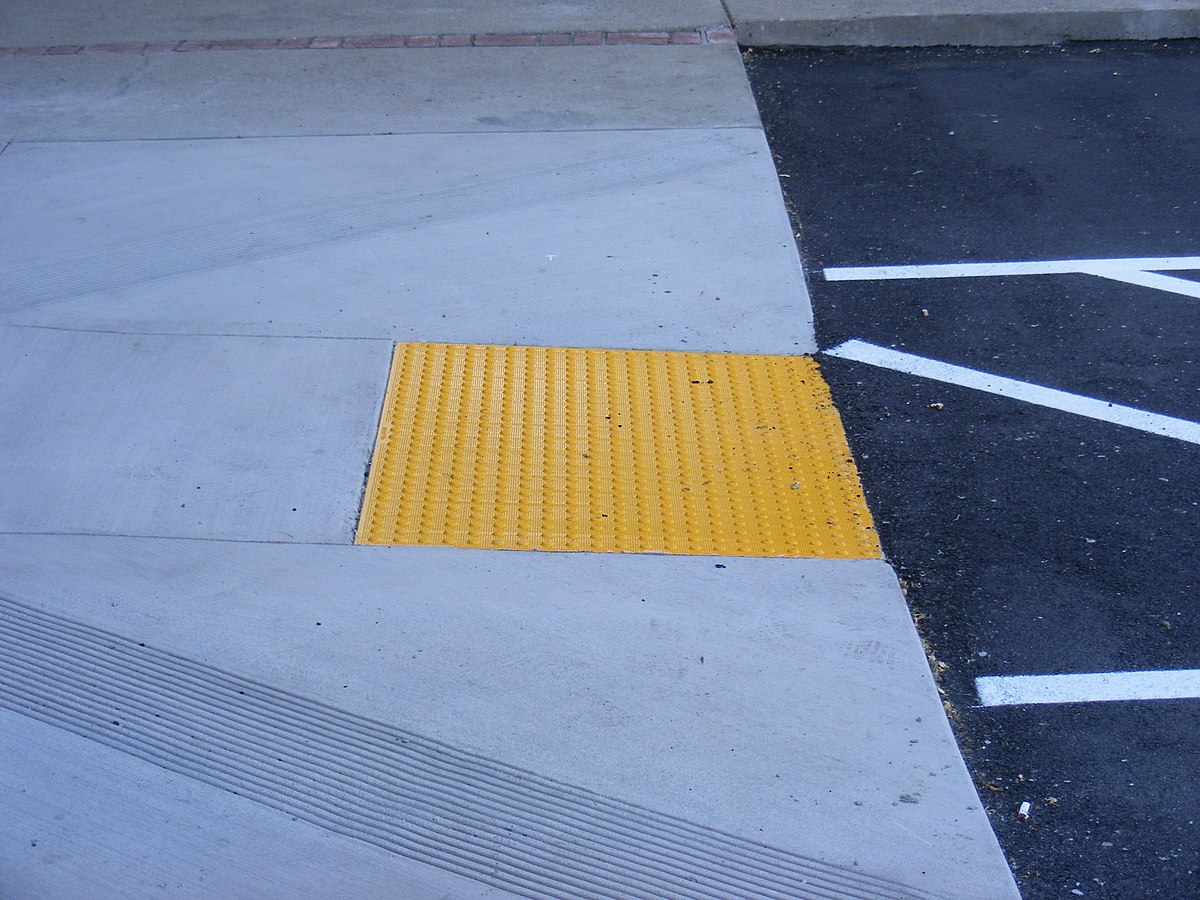
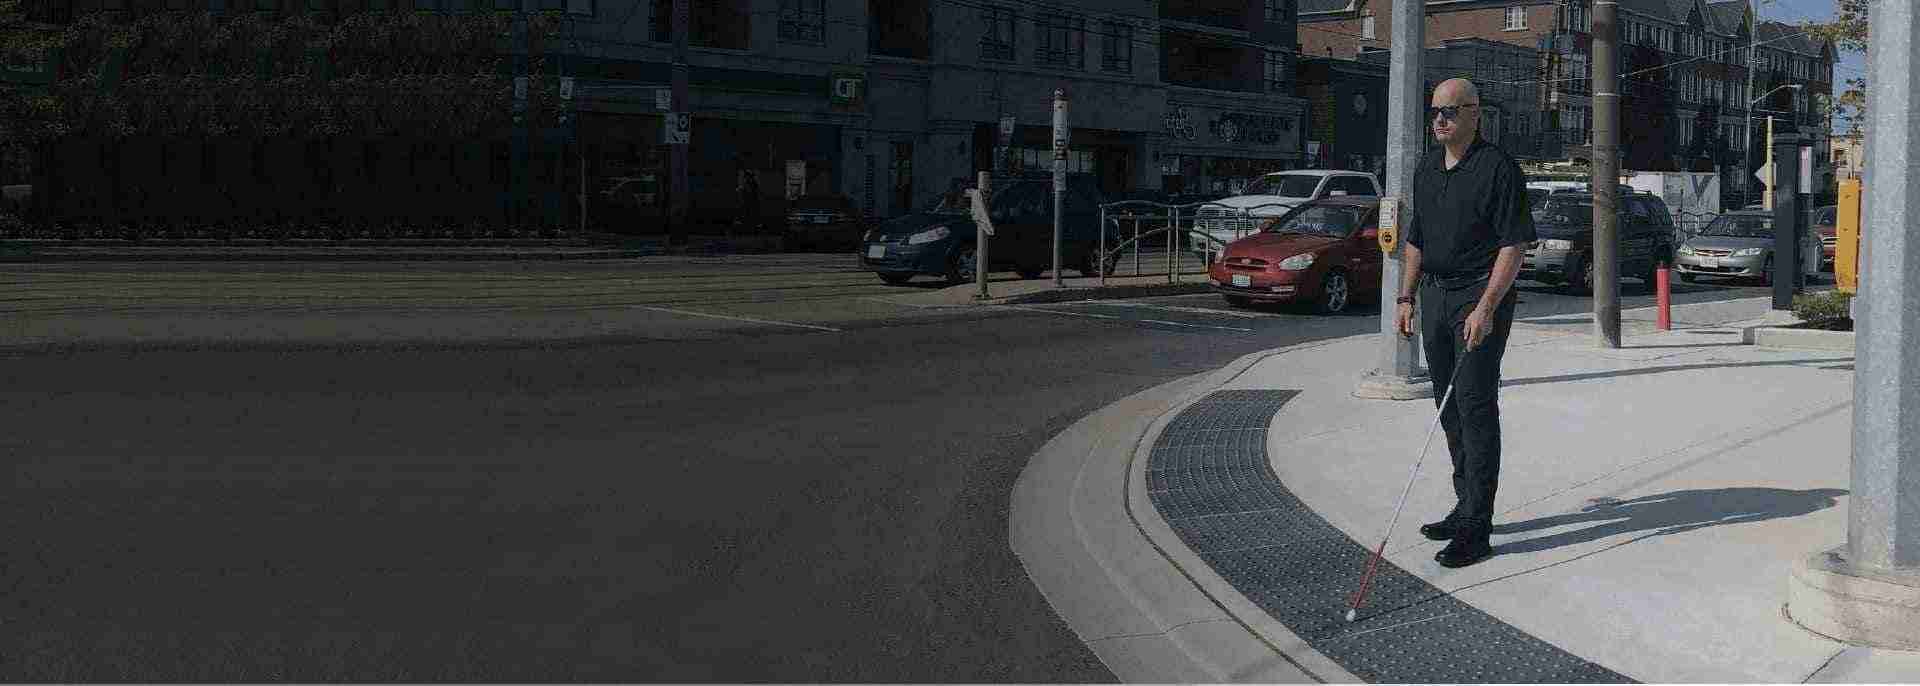
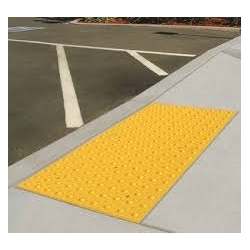
The best tactile material for your interior space depends entirely on your design vision and foot traffic. If you are an architect designing a commercial building in Canada, you need Tactile Walking Surface Indicators (TWSI) to meet mandatory accessibility codes. You also need these safety features to blend perfectly with your expensive floor finishes.
Architects choose ElanTile porcelain for seamless luxury, Advantage ONE stainless steel for modern accents, and engineered polymers for cost-effective durability. This guide breaks down exactly how to select the right material for your next indoor project. We will cover the specific benefits of each option and how to keep your client's building fully compliant with AODA and CSA B651 standards.

Let us share a recent experience with a lead architect named Clara. She was designing a premium indoor concourse for a mixed-use commercial tower in Toronto. The ground floor featured stunning, custom-cut marble.
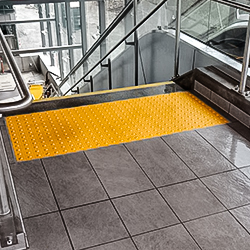
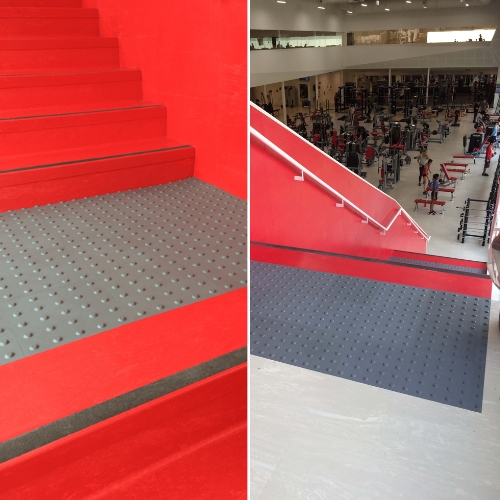
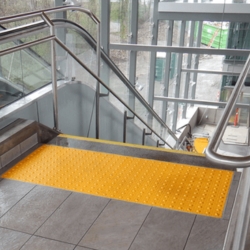
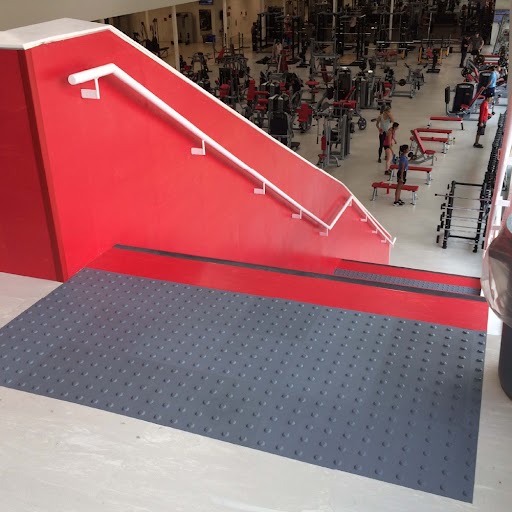
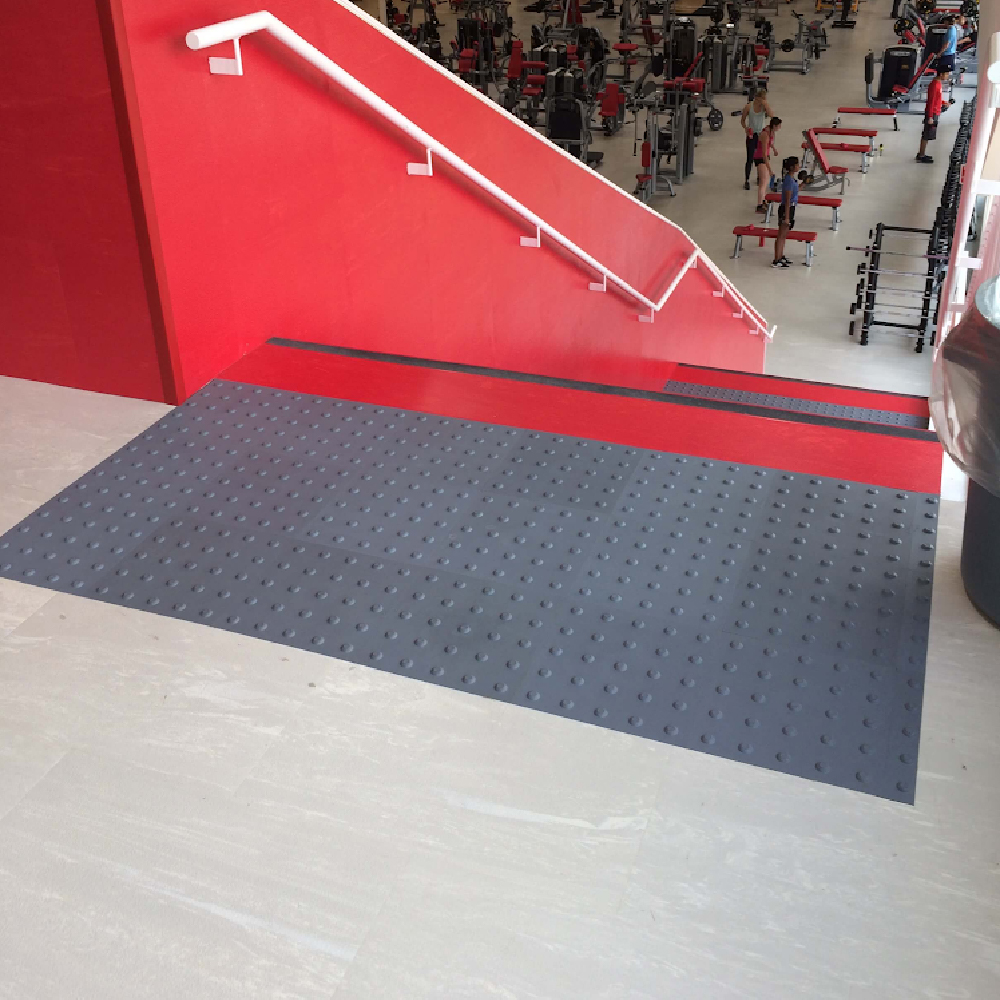
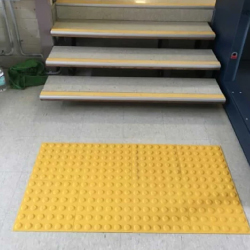
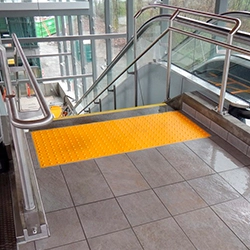
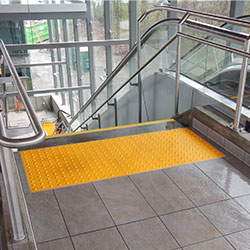
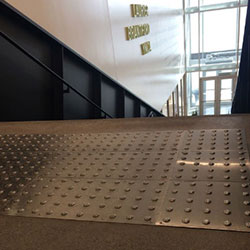
Clara knew she needed tactile attention domes at the top of the grand staircase. She also needed wayfinding bars to guide visitors safely to the elevator bank. Her general contractor suggested standard yellow plastic tiles. Clara panicked because bright plastic would completely ruin her luxury aesthetic.
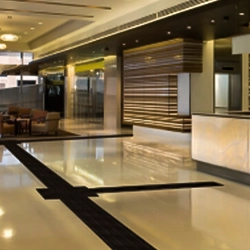
She contacted our team at Tactile Solution Canada for a better option. We showed her that accessibility does not mean sacrificing design. We supplied her with stainless steel domes for the stairs and porcelain bars for the concourse.
The installation passed the city inspection on the very first try. Clara kept her beautiful floor design entirely intact. The visually impaired visitors received the exact physical safety cues they needed.
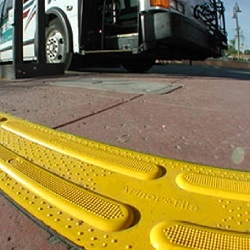
Outdoor tactile systems fight a brutal battle against freezing rain, road salt, and heavy snow plows. Indoor systems face a completely different set of challenges.
Inside a commercial building, your primary concerns are aesthetic integration and cleaning maintenance. Janitorial staff use heavy floor buffers and chemical waxes every single night. If you pick a rough, outdoor-rated tile for an indoor lobby, it will shred the cleaning mops and trap dirt constantly.
You also have to balance strict Canadian access laws. The Accessibility for Ontarians with Disabilities Act (AODA) and the National Building Code (NBC) require high luminance contrast for people with low vision. Your chosen material must stand out visually from the surrounding floor while still matching the overall architectural vibe.
When you design a high-end corporate lobby or a museum, standard materials fall short. You need a product that feels like a natural extension of the architecture.
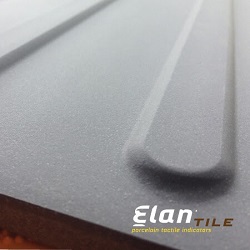
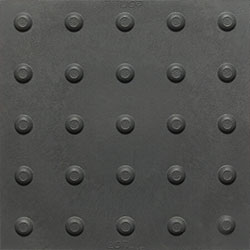
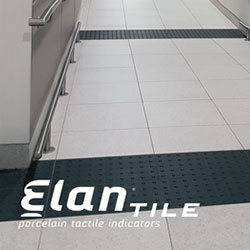
ElanTile Porcelain Tactile Indicators are certified porcelain stoneware. They are manufactured from premium raw materials and fired at extreme temperatures. This creates a highly compact tile with near-zero water absorption.
Why Architects Love Porcelain:
ElanTile goes beyond basic ceramics. It is a full-body porcelain designed specifically for heavy commercial use. If a heavy delivery cart rolls over this tile, it will not crack easily. The colour runs through the entire thickness of the material, so tiny chips remain virtually invisible.
Sometimes you do not want to cover up the floor at all. If your client paid for premium terrazzo, you want people to see it.
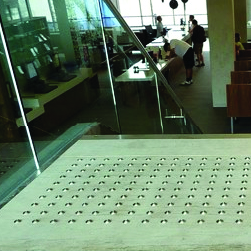
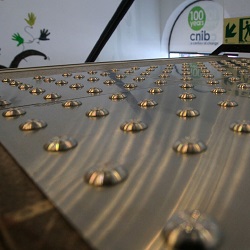
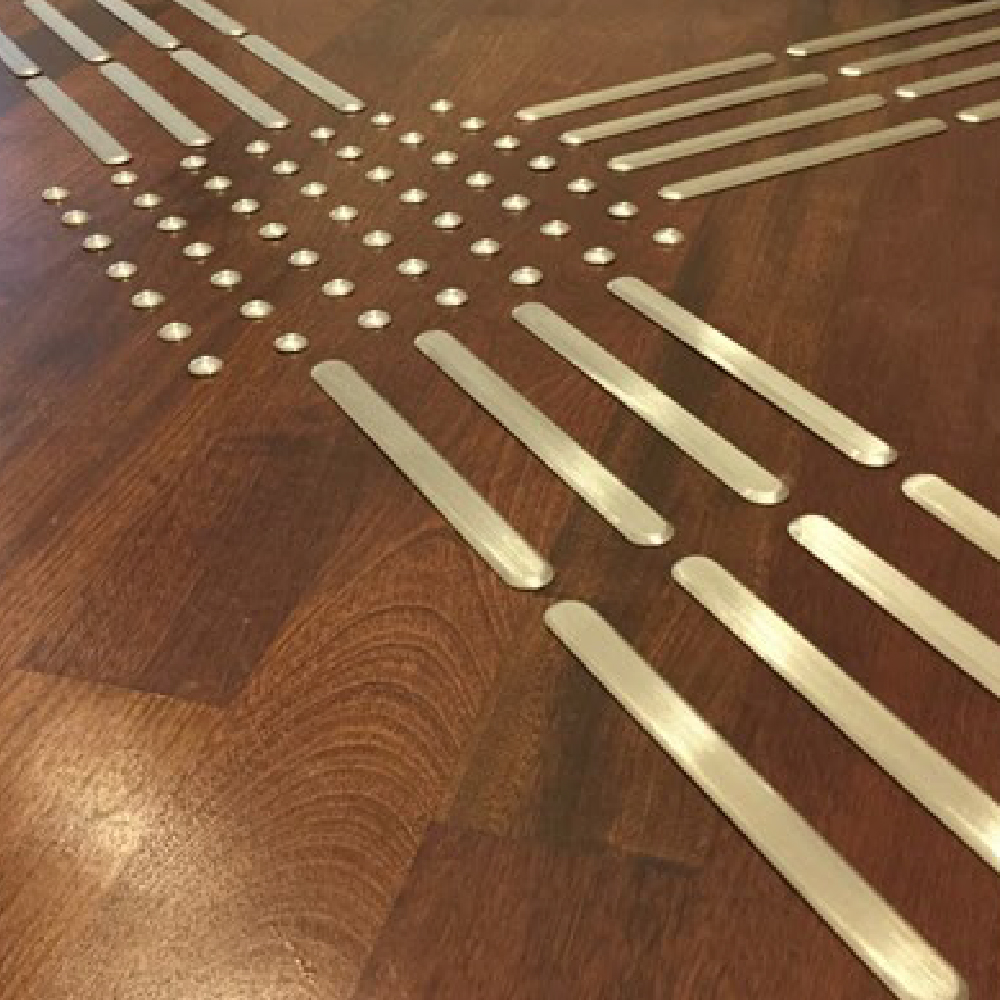
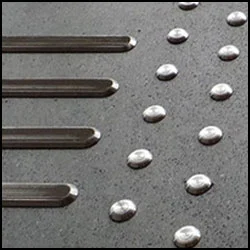
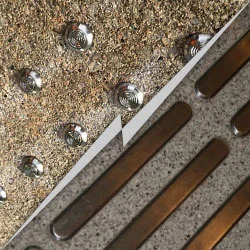
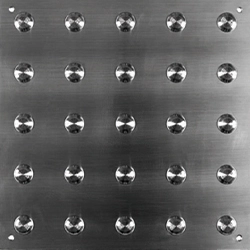
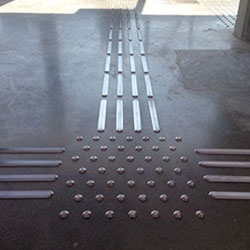
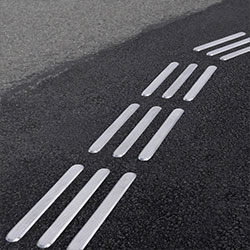
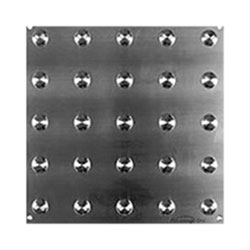
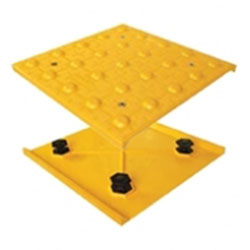
Advantage Tactile Systems solve this problem beautifully. Instead of a solid square tile, your contractor drills individual metal markers directly into the substrate.
Why Architects Choose Stainless Steel:
The installation process for these individual domes requires absolute precision. Your contractor uses a specialized template to map out the exact CSA-compliant spacing. They drill individual holes, inject a strong structural epoxy, and tap the metal stems into place. This creates an incredibly strong physical bond that will never shift or lift.
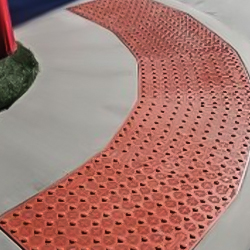
Not every project has a luxury budget. Massive shopping malls, indoor transit hubs, and long office corridors require thousands of square feet of tactile coverage.
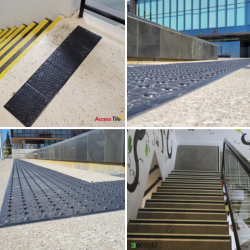
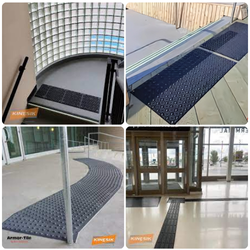
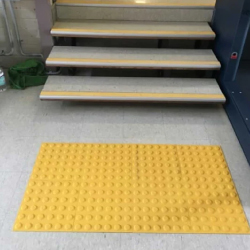
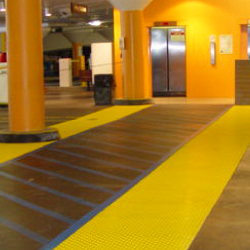
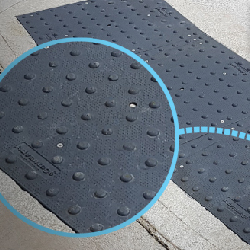
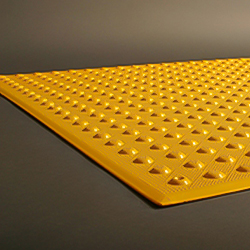
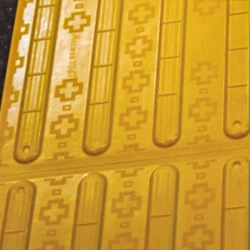
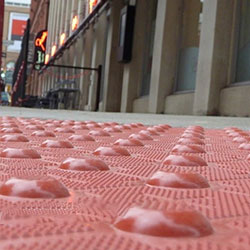
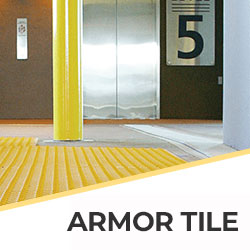
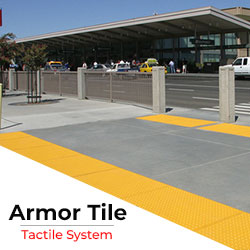
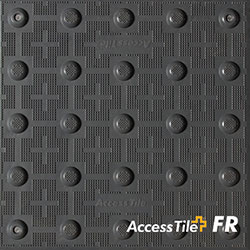
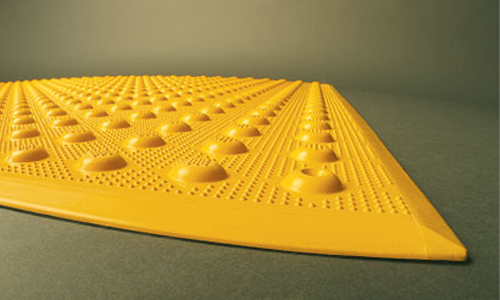
For these high-traffic zones, engineered polymer is the absolute best option. Products like Armor Tile Tactile Systems offer unmatched value and intense durability.
Why Architects Specify Polymer:
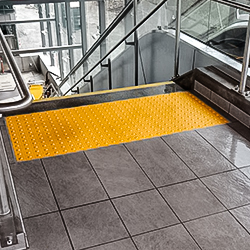
Engineered polymer tiles feature heavily beveled edges. This crucial design element ensures that wheelchairs and strollers can roll over the safety zone without hitting a trip hazard. They are the smartest choice for fast, reliable compliance.
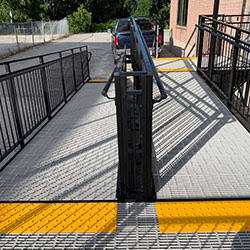
Many modern floor plans blur the lines between inside and outside. Think of an indoor food court that opens directly onto a public patio. These transition zones confuse many designers.
You have wet umbrellas and muddy boots moving across different floor textures. You must select a tactile product that handles both environments smoothly.
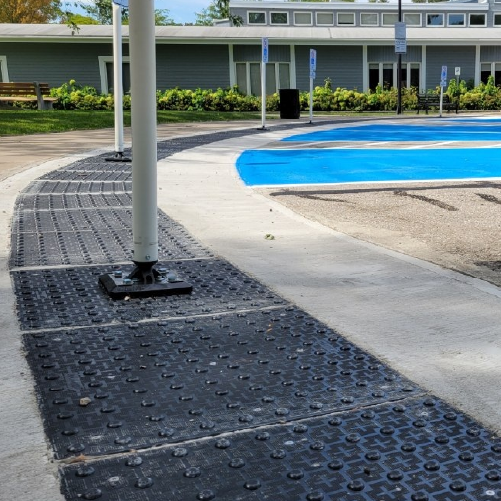
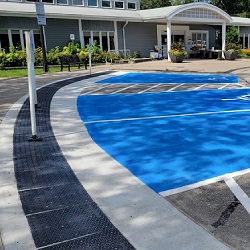
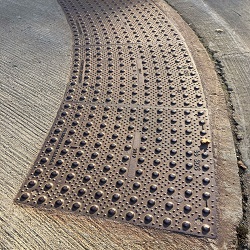
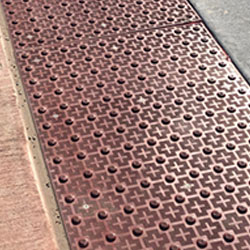
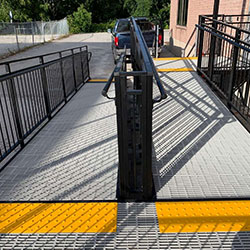
If you carry the same floor tile from the inside to the outside, porcelain is a fantastic bridge. It handles freezing outdoor temperatures just as well as it handles indoor floor polishers. You can also use heavy-duty cast iron right at the exterior entrance doors. You then transition smoothly to stainless steel domes once inside the climate-controlled lobby.
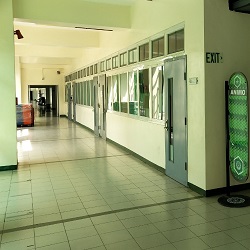
High-traffic indoor buildings face unique accessibility issues. Crowded areas require very clear pathfinding.
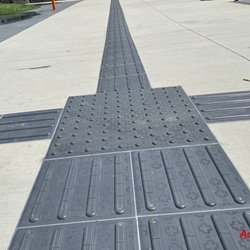
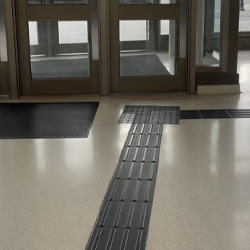
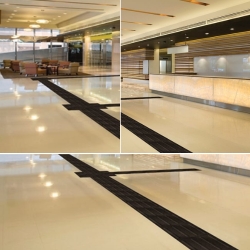
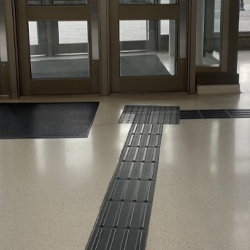
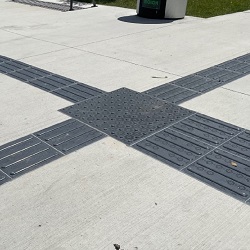
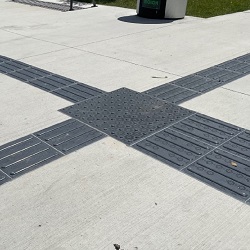
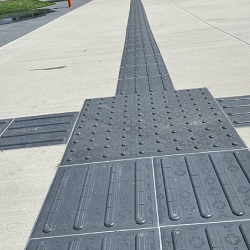
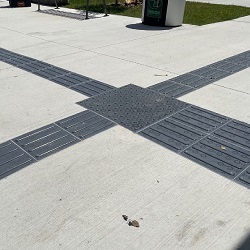
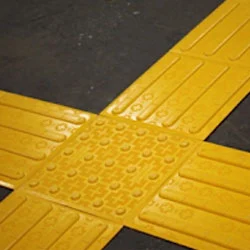
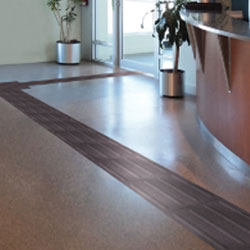
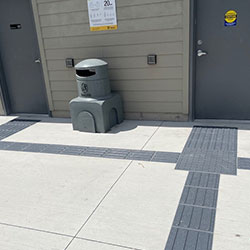
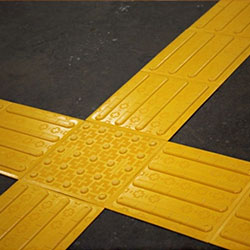
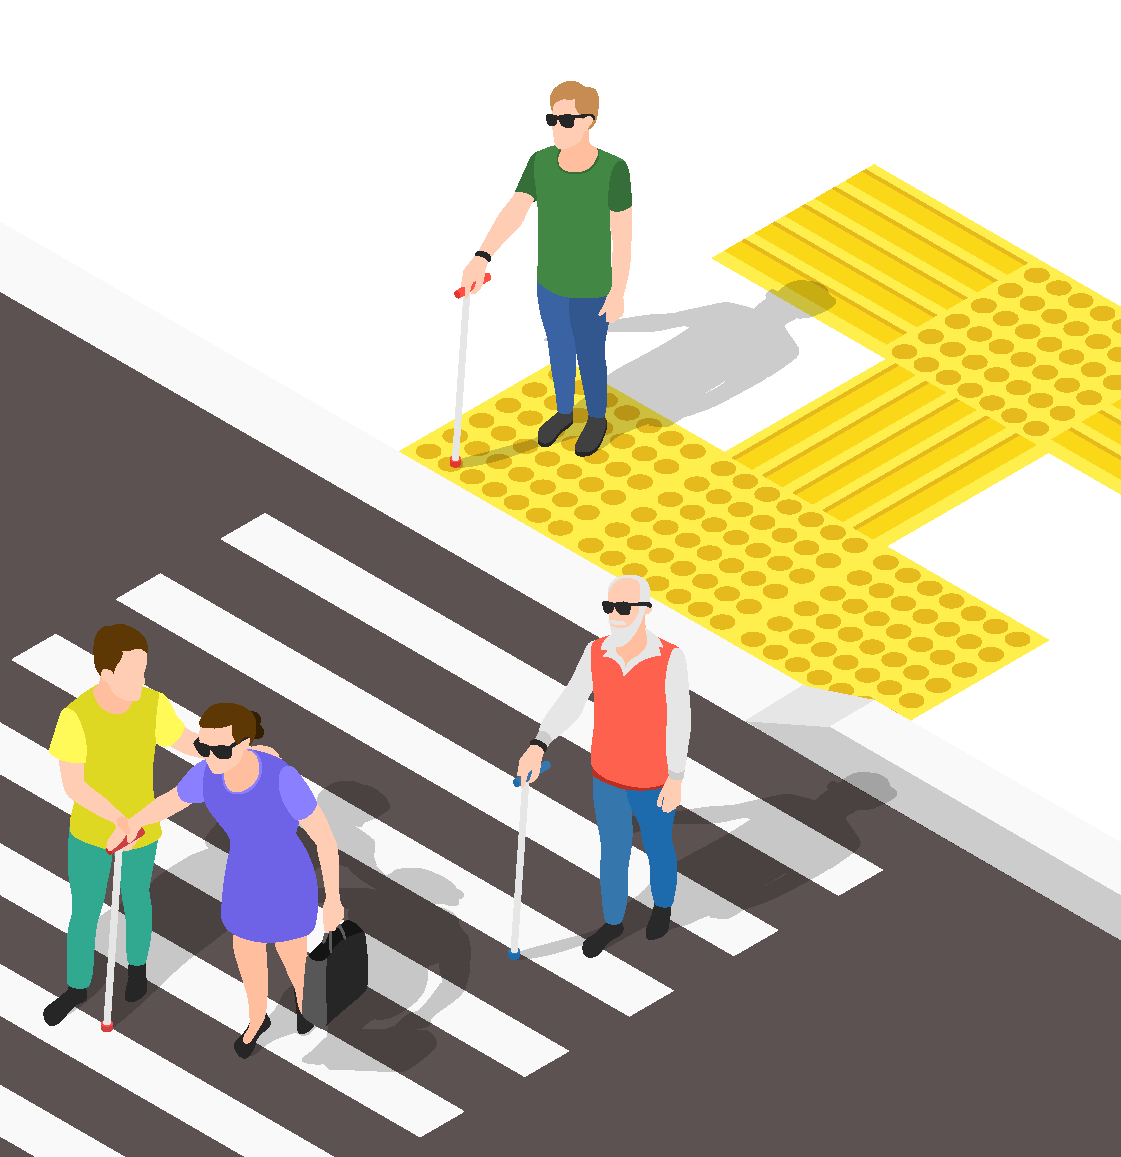
If your open-concept office lobby lacks physical walls, visually impaired people lose their spatial orientation quickly. You must use wayfinding bars to create a safe, designated walking route. Laying these directional bars end-to-end guides a person straight to the reception desk or the elevators.
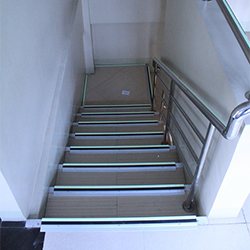
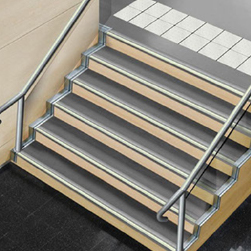
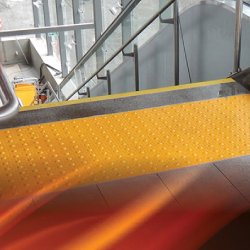
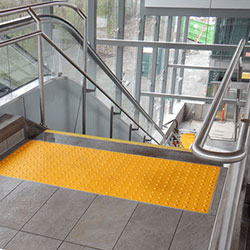
You must also protect the interior stairwells. Slips and falls on indoor stairs are a massive legal liability.
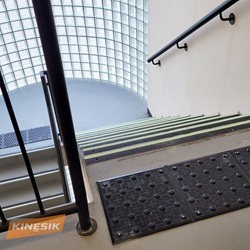
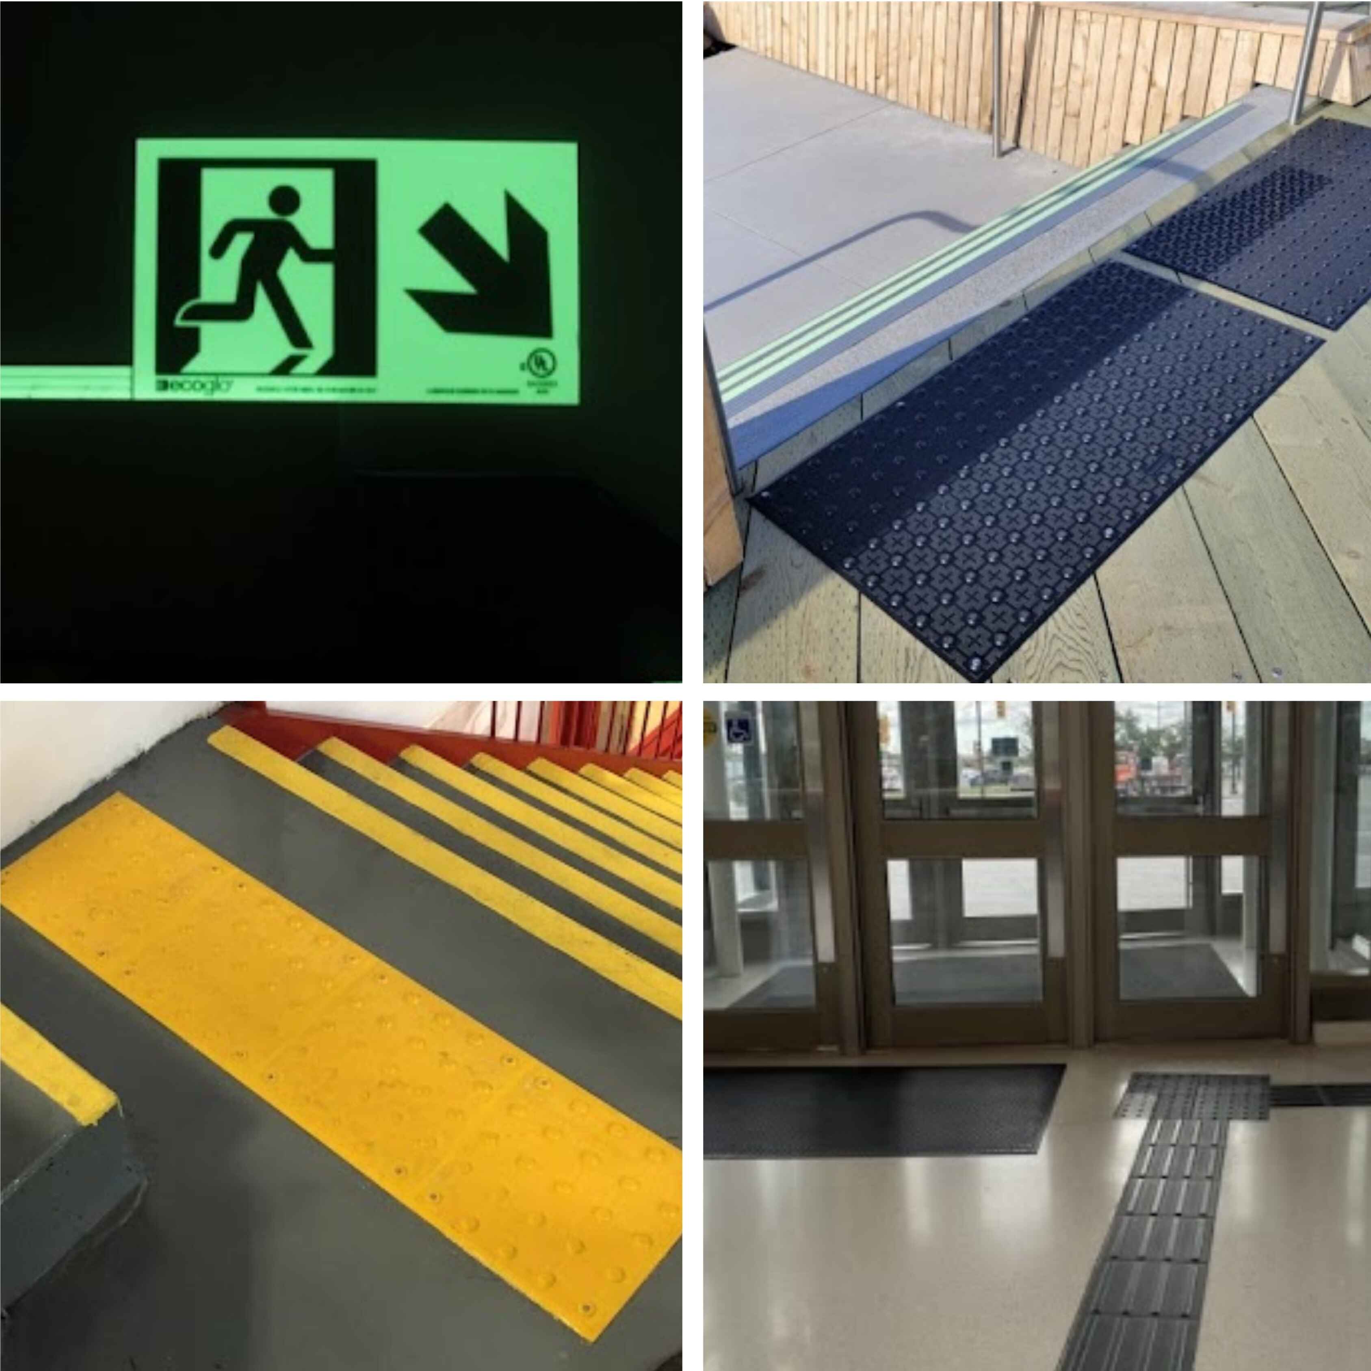
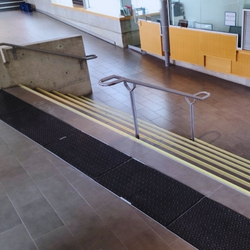
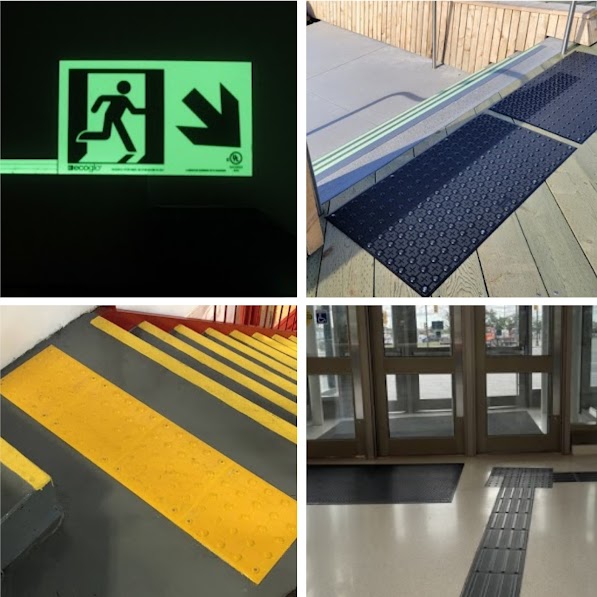
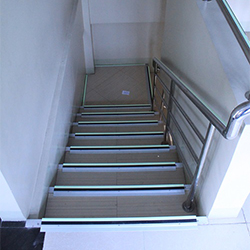
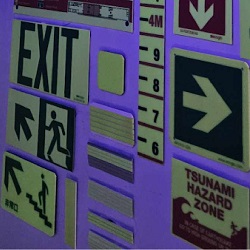
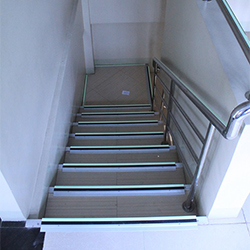
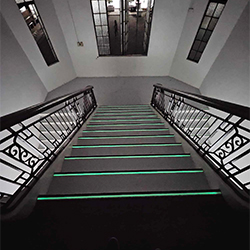
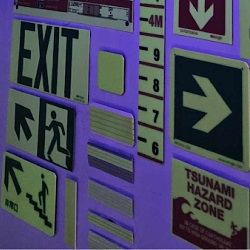
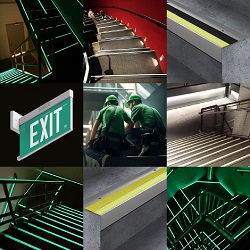
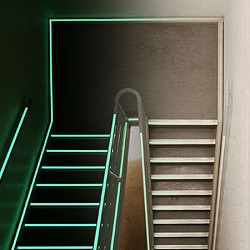
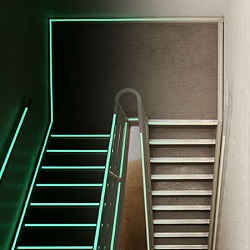
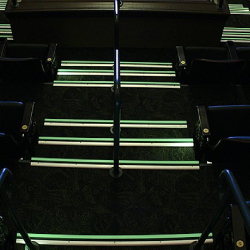
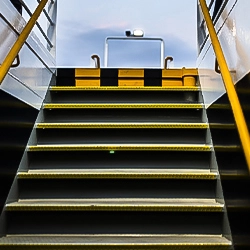
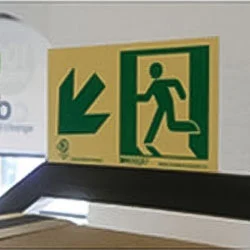
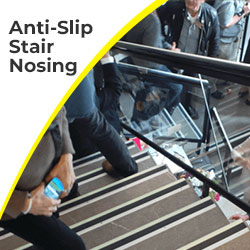
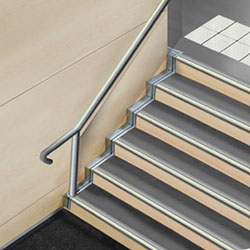
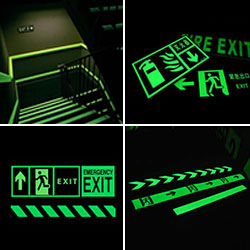
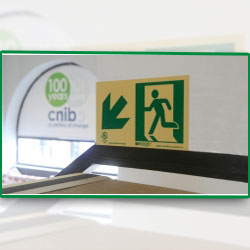
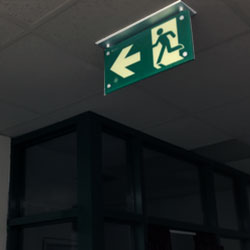
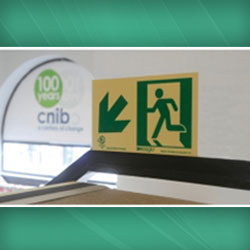
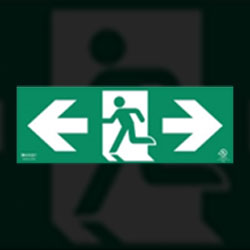
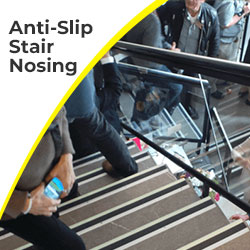
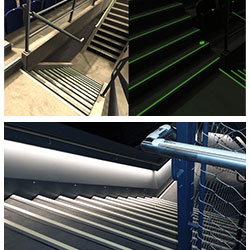
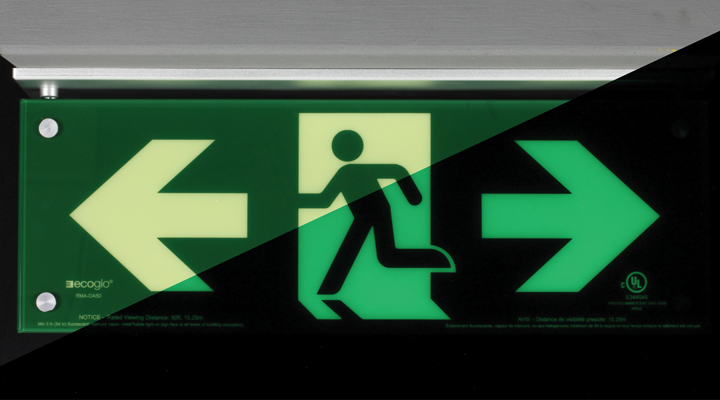
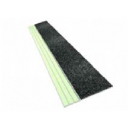
Pair your tactile warning domes with Ecoglo stair nosing. These strips provide superior grip and glow brightly in the dark. They guarantee a safe evacuation route during an unexpected power grid failure.
Waiting until the construction phase to pick your safety materials is a huge mistake. Architects must specify the exact tactile products during the initial drafting phase.
When you write your specifications, include the exact product name, material type, and installation method. Specify if the contractor needs a Cast-in-Place tile for fresh concrete or a Surface-Applied tile for a retrofit.
Clear blueprints prevent the general contractor from buying cheap, non-compliant substitutes. It ensures your building passes its final inspection flawlessly.
For high-end lobbies, porcelain and stainless steel are the absolute best choices. They offer strict AODA compliance while perfectly matching the luxury aesthetic of natural stone or terrazzo floors.
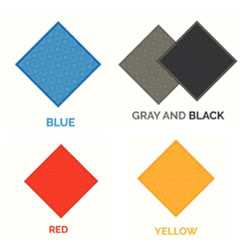
No. Canadian codes require strong luminance contrast, not a specific colour. You can use black steel domes on a white floor or grey porcelain on a dark floor to achieve the required visual warning.
You should clean them with warm water and a mild detergent. Never use harsh industrial solvents or abrasive steel wool. These aggressive tools will permanently scratch the polished metal finish.
Yes. Engineered polymer composites are excellent for indoor shopping malls and busy transit stations. They offer extreme durability and high visual contrast for heavy traffic areas.
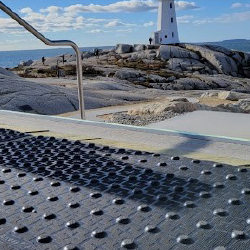
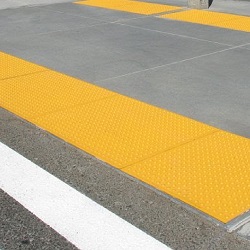
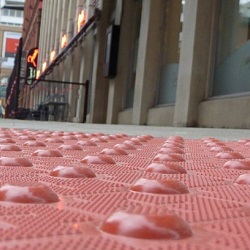
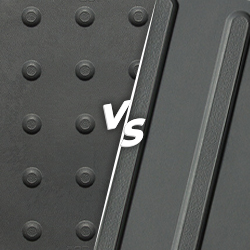
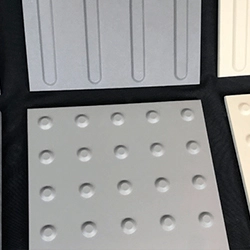
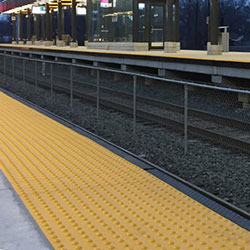
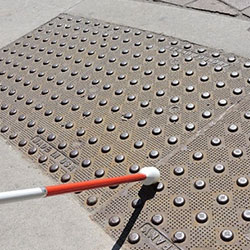
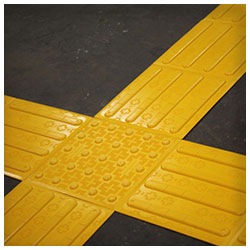
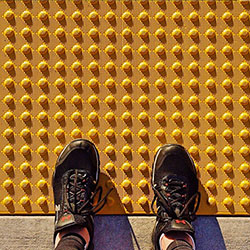
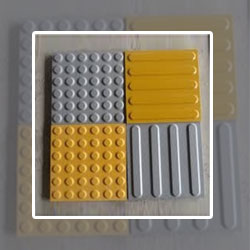
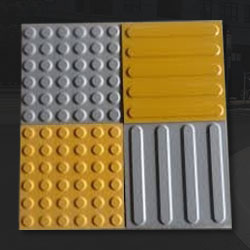
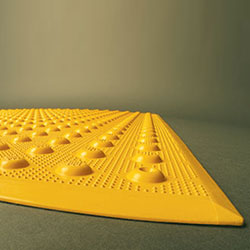
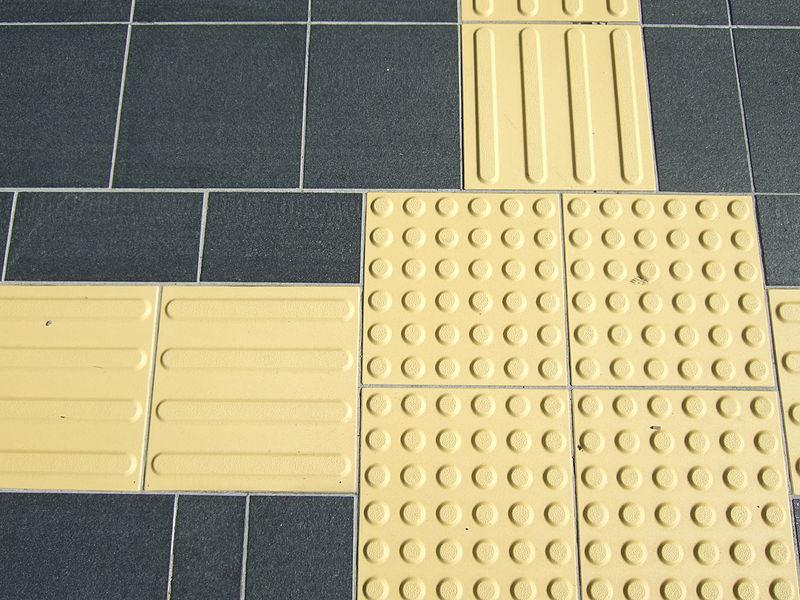
Warning domes feature raised bumps that tell a pedestrian to stop because a hazard is approaching. Wayfinding bars feature long ridges that provide a safe directional path to a specific destination.
Designing an accessible interior space is a major responsibility. You must protect every visitor while bringing your creative architectural vision to life.
You do not have to settle for ugly, industrial safety additions inside your beautiful buildings. When you understand the unique benefits of porcelain, stainless steel, and polymer, material selection becomes incredibly easy.
At Tactile Solution Canada, we supply the exact code-compliant safety systems your project needs. We work directly with architects, builders, and property managers across the country. Check out our full online product catalog today. Contact our expert team, and let us help you find the perfect materials for your next indoor design.