Mixed-use developments are taking over Canadian cities. The ground floor usually features busy coffee shops, retail stores, and open co-working lounges. The upper floors house private residential condos.
This setup creates a vibrant community hub. It also creates a massive headache for building managers. You must figure out how to apply accessibility codes to a floor that is half public and half private. The rules for commercial properties often differ from residential requirements. When these zones meet, you cannot afford to guess.
At Tactile Solution Canada, we help contractors solve this exact puzzle. We supply the top Tactile Walking Surface Indicators (TWSI) in the country. Today, we will show you exactly how to handle safety codes on shared floors. You will learn how to keep your retail spaces public-ready while making your residential amenities safe and beautiful.
Let us look at a real-world example. David manages a brand new mixed-use tower in downtown Edmonton. The ground floor has a luxury condo lobby on the left side and a busy retail plaza on the right.
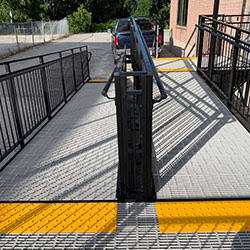
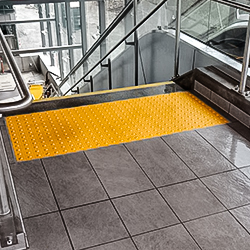
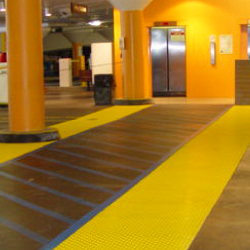
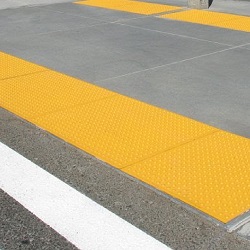
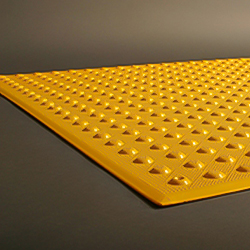
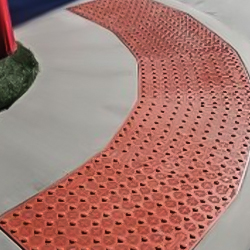
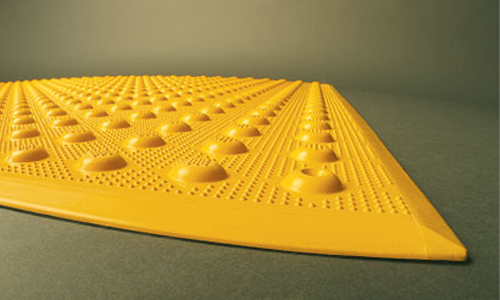
David assumed the entire floor needed the exact same tactile treatment. He ordered bright yellow rubber safety mats for both sides of the building. The retail commercial tenants loved the high visibility. The condo board, however, was absolutely furious.
The bright yellow mats clashed horribly with their expensive stone floors. David quickly realized that mixed-use spaces need a highly tailored approach. He called our team for urgent help.
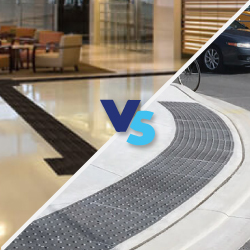
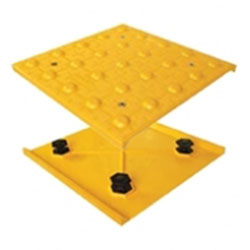
We explained that his commercial zones required a highly visible contrast for the general public. His private residential spaces still needed tactile warning systems, but he had flexibility. He could easily use premium finishes that matched the luxury decor.
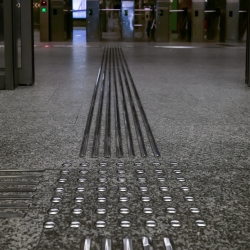
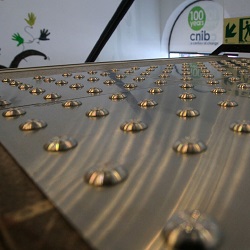
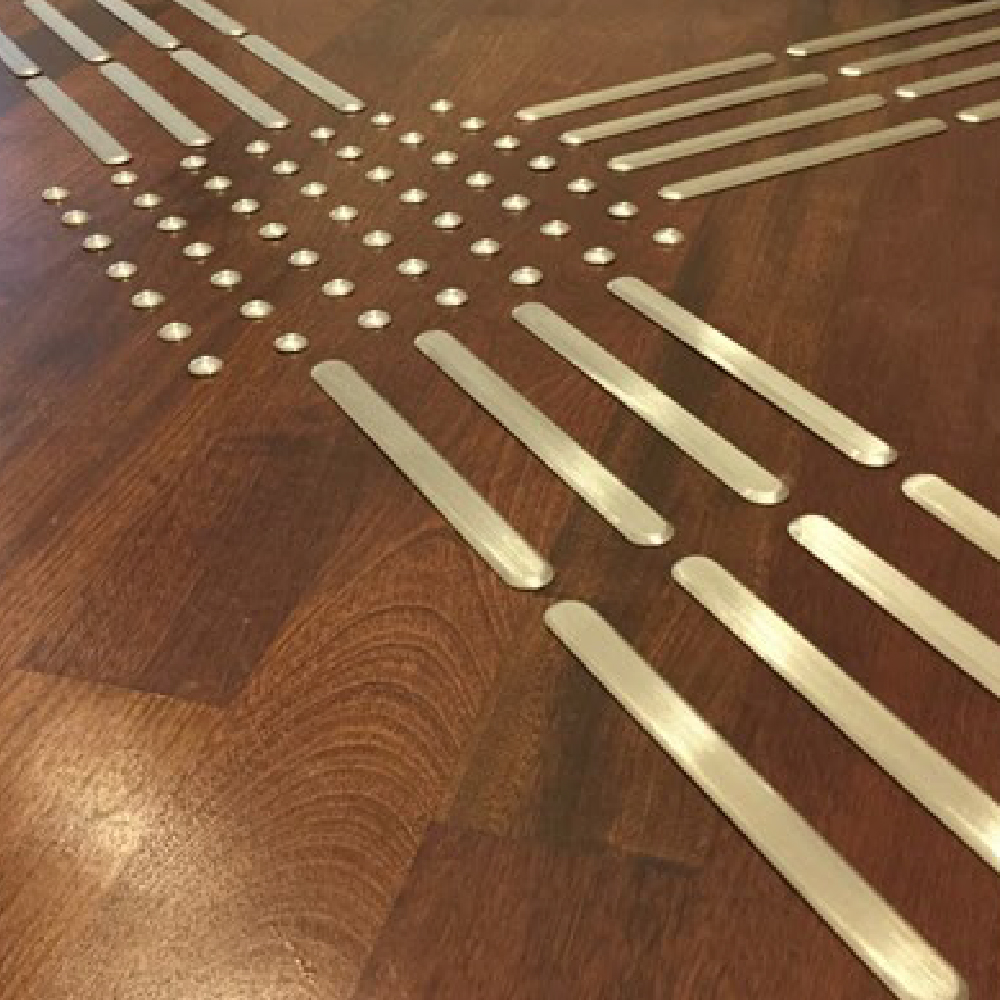
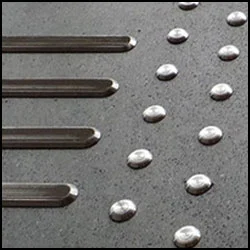
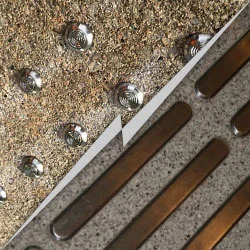
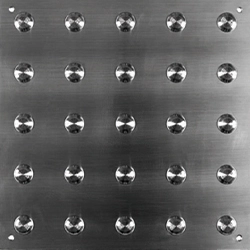
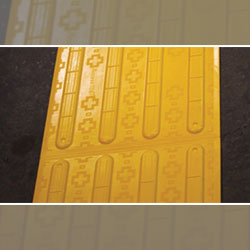
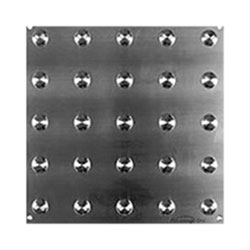
We swapped the condo side to sleek Advantage ONE Stainless Steel domes. We kept the highly visible polymer tiles in the public retail zones. Everyone was happy, and the building passed its final accessibility inspection instantly.
You must understand the law before you start buying safety products. In Canada, public commercial spaces face the strictest possible accessibility rules.
If your ground floor has retail shops, anyone from the general public can walk in. You must treat these areas as high-traffic commercial zones.
Here are the specific codes you must follow:
Residential areas like private condo gyms fall under slightly different occupancy rules. However, when public and private zones mix on a single shared floor, you must default to the safest standard. Treat the shared transition zones as fully public spaces to avoid compliance failures.
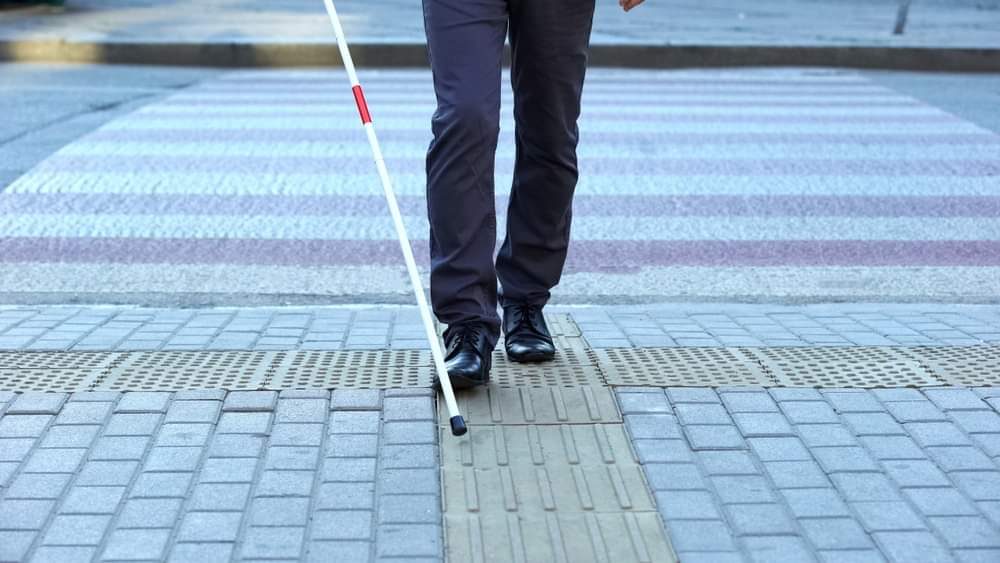
Shared floors are busy and loud. Visually impaired pedestrians need clear physical cues to understand where they are going. You must use tactile products to create a very safe path of travel.
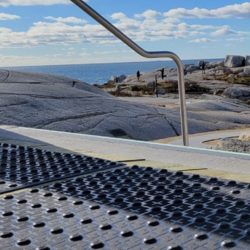
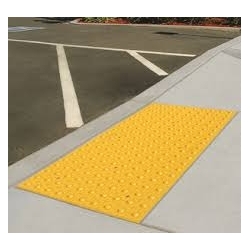
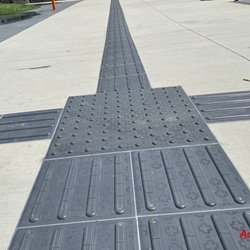
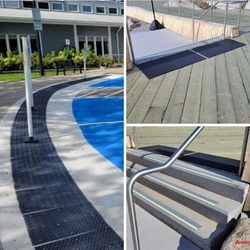
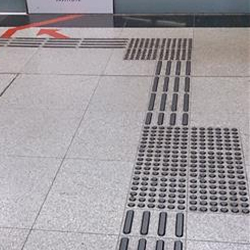
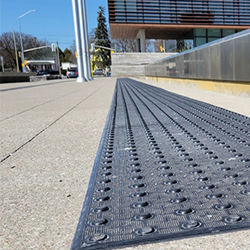
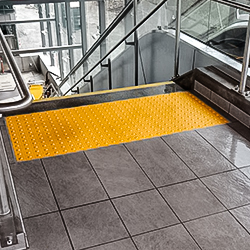
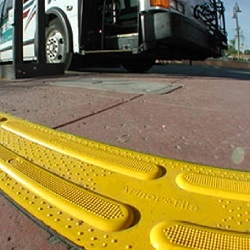
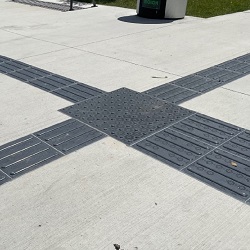
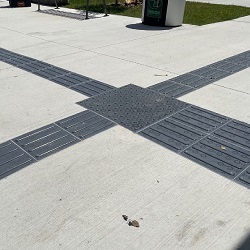
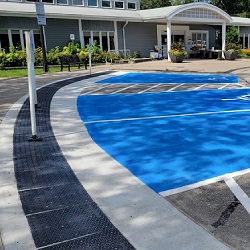
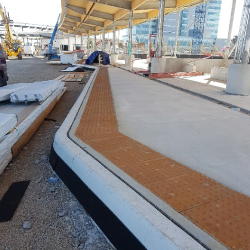
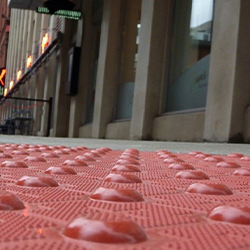
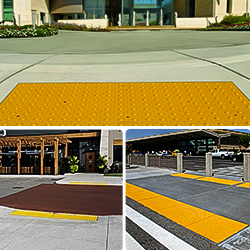
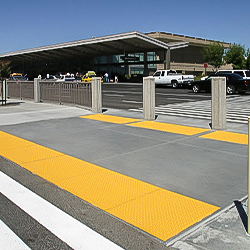
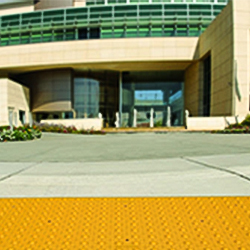
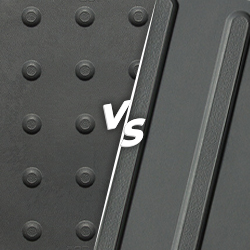
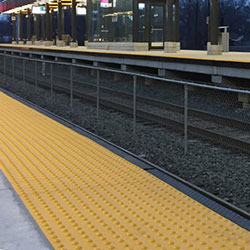
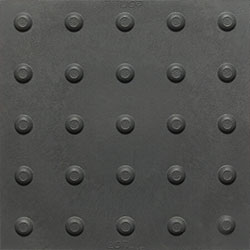
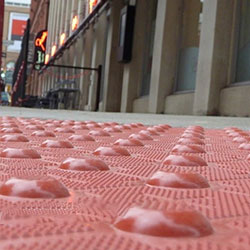
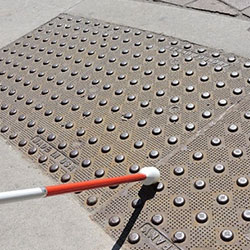
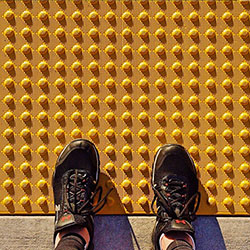
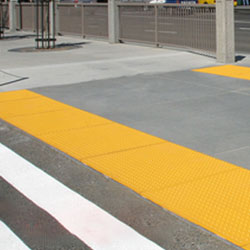
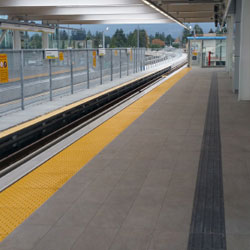
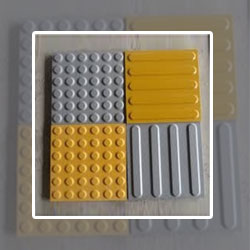
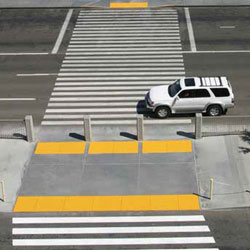
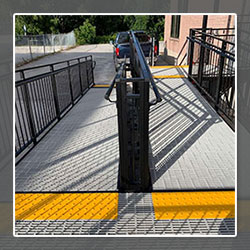
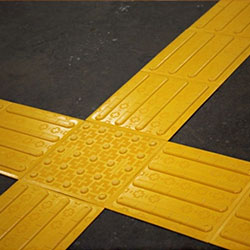
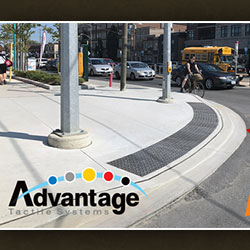
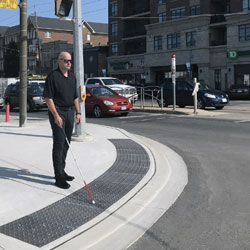
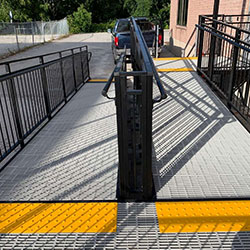
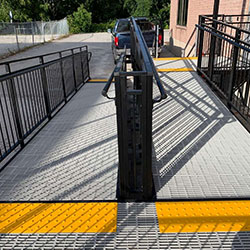
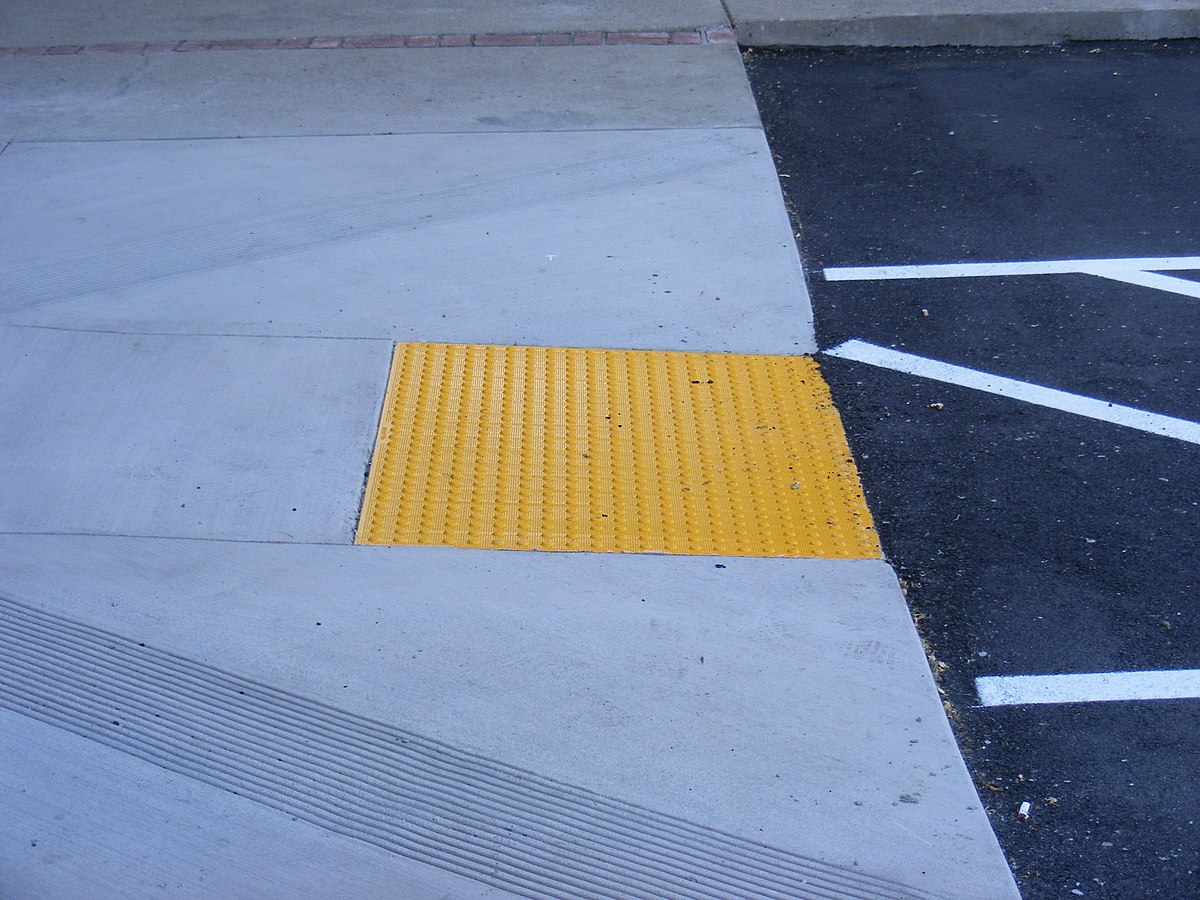
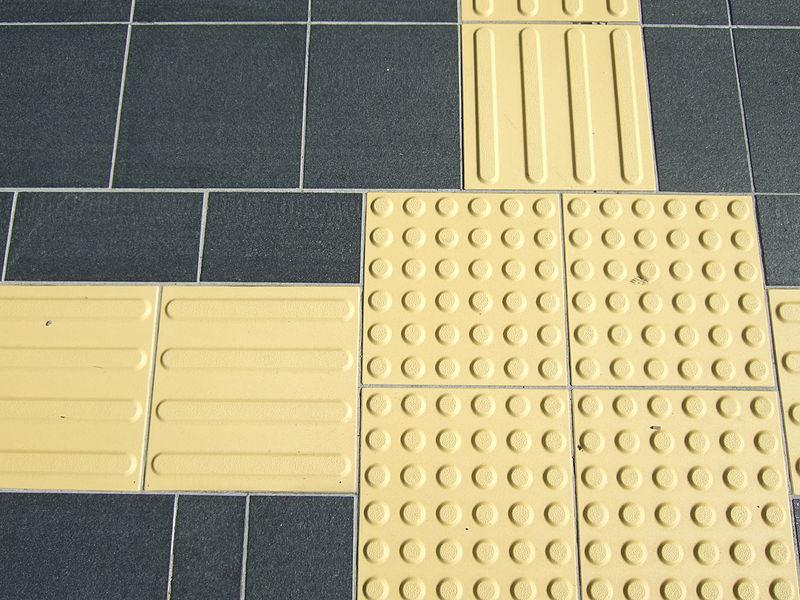
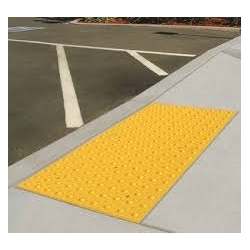
Many mixed-use buildings connect directly to subway stations or busy bus stops. You must install truncated domes at these entrance drop-offs. This warns pedestrians that they are leaving a safe walkway and entering an active vehicle traffic zone.
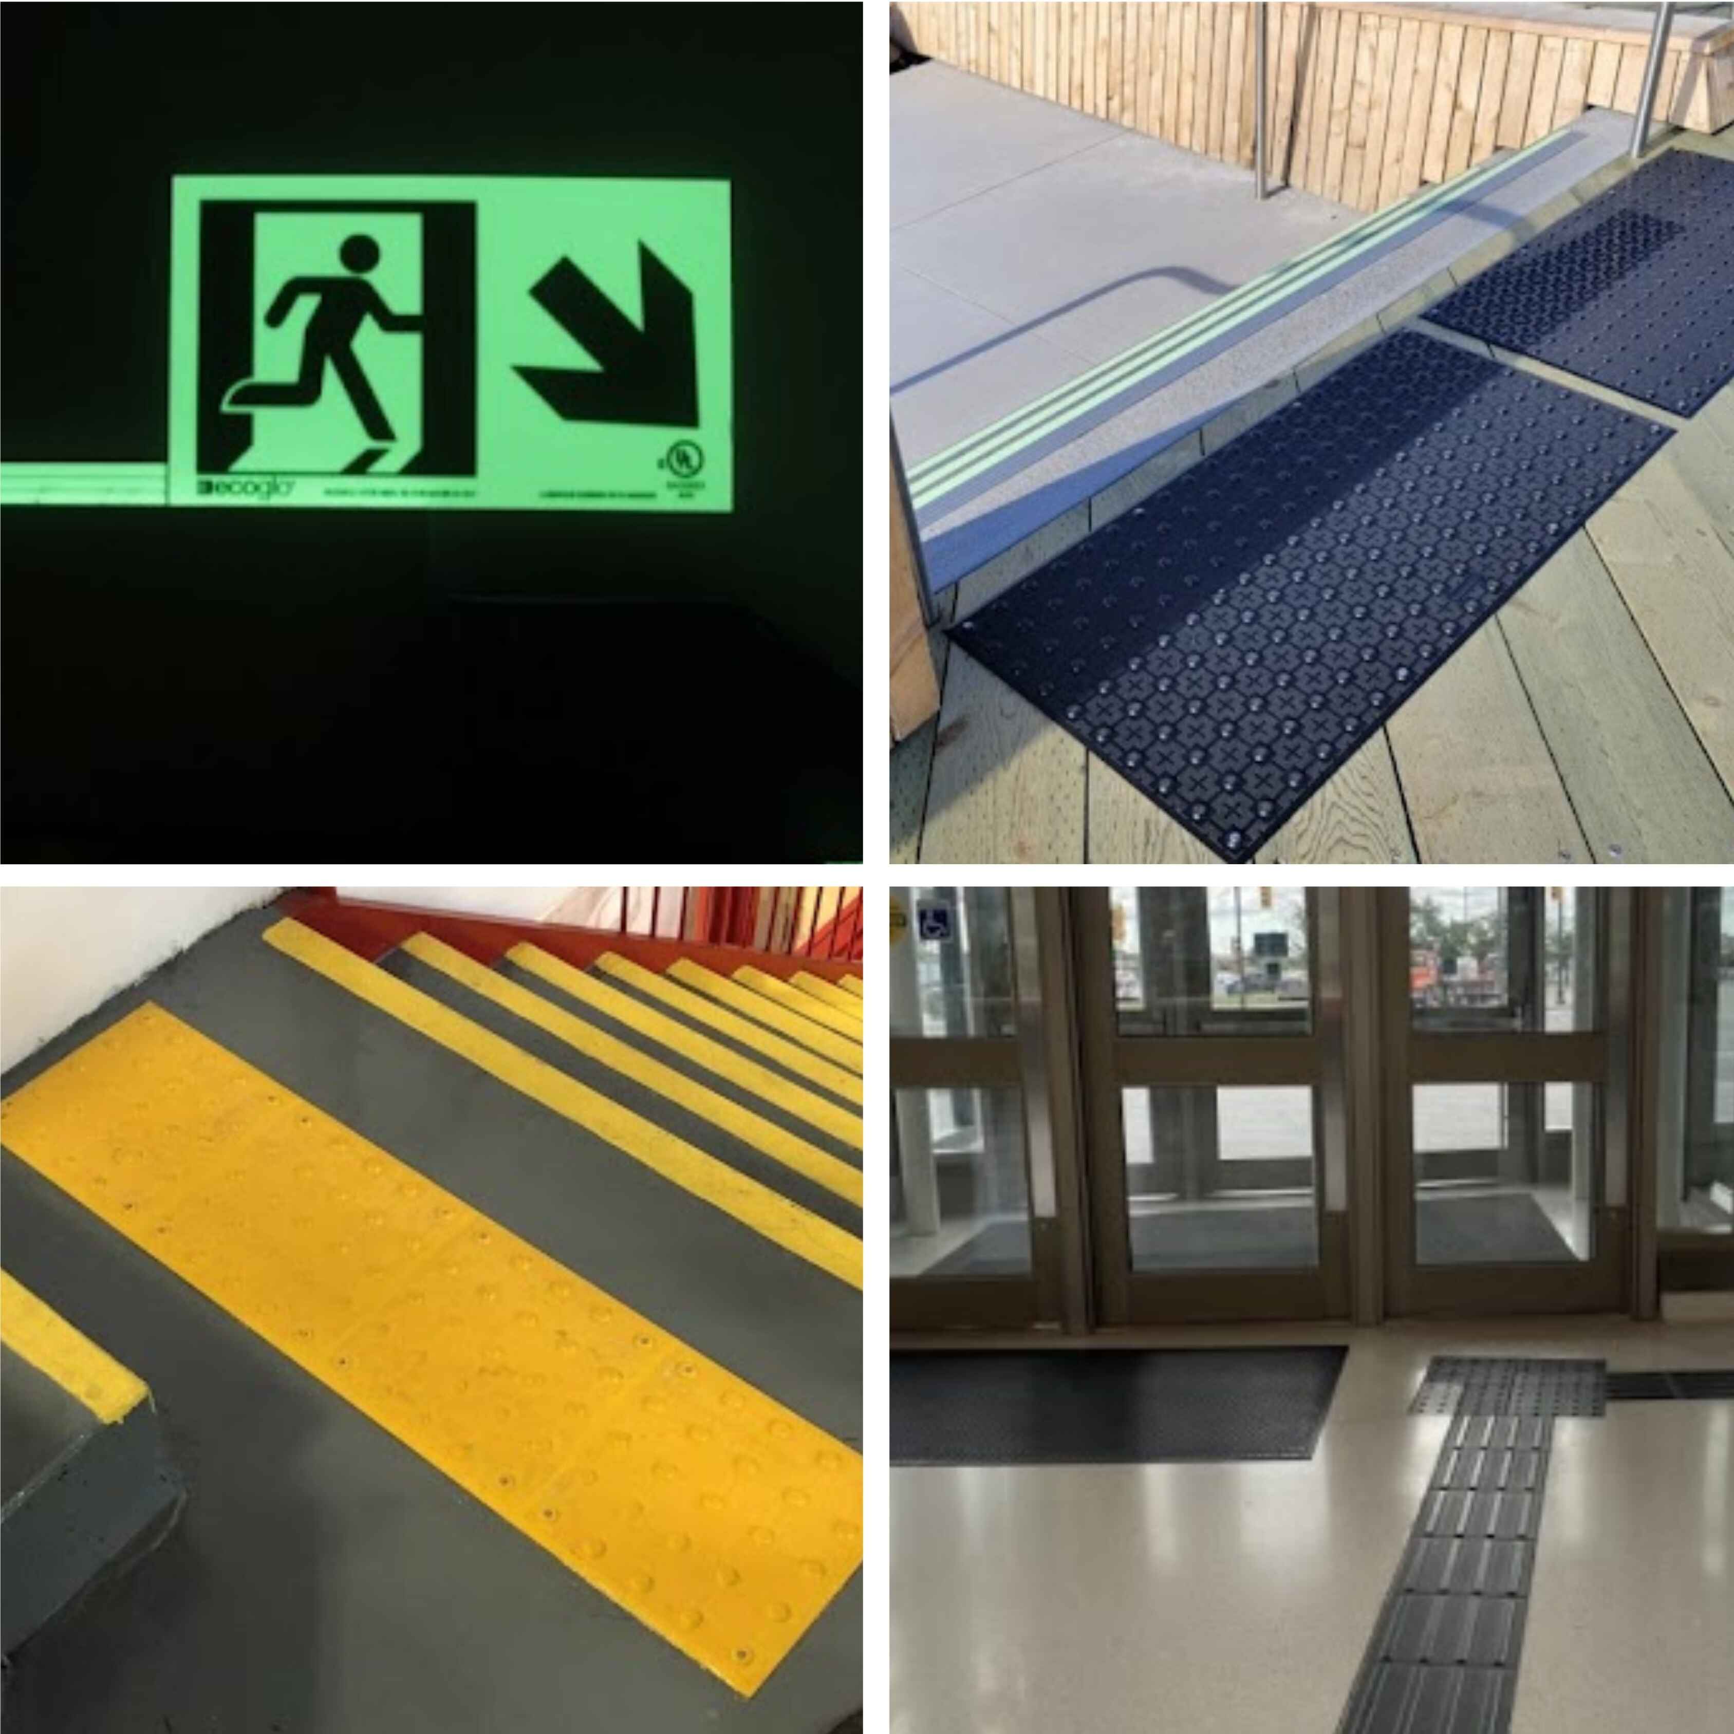
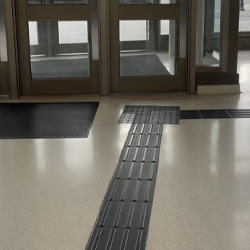
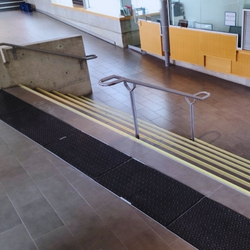
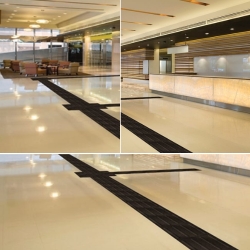
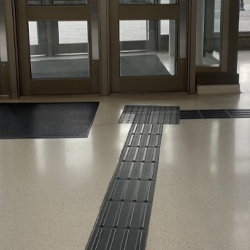
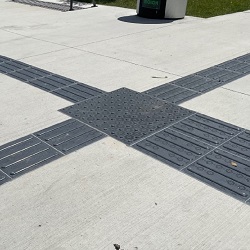
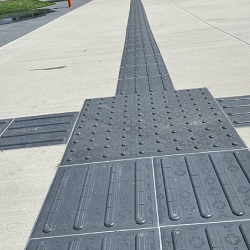
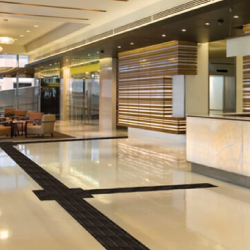
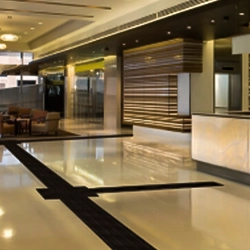
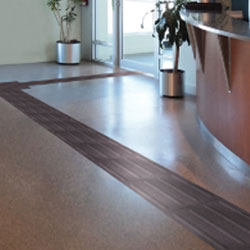
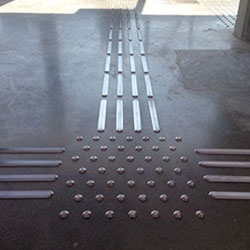
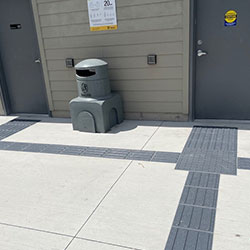
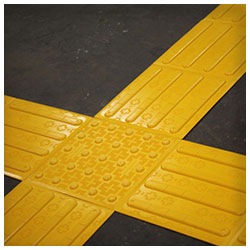
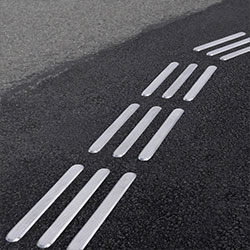
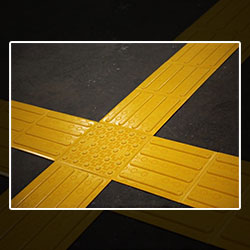
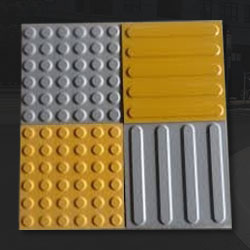
When a public retail corridor meets a private residential lobby, you should use guidance or wayfinding bars. These long, parallel ridges guide pedestrians safely past the busy shops. They create a secure trail straight to the secure condo elevators.
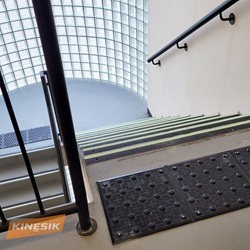
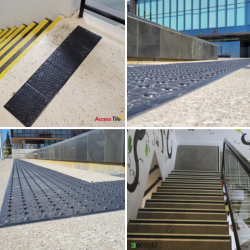
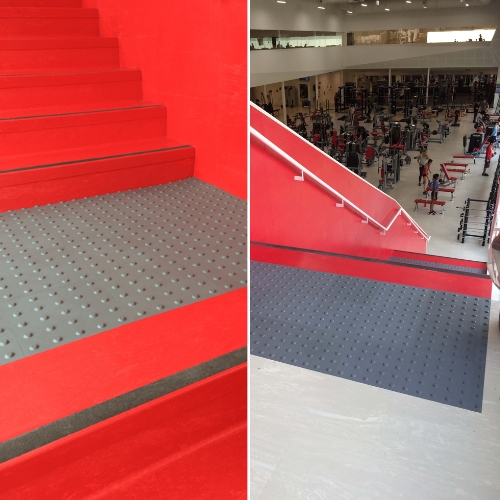
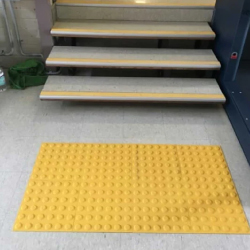
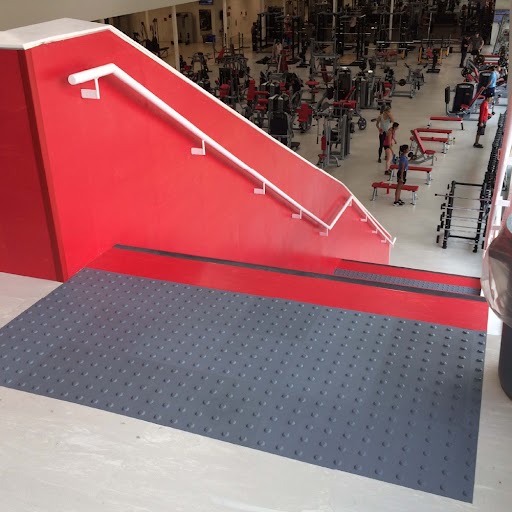
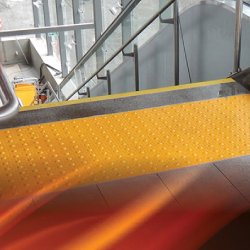
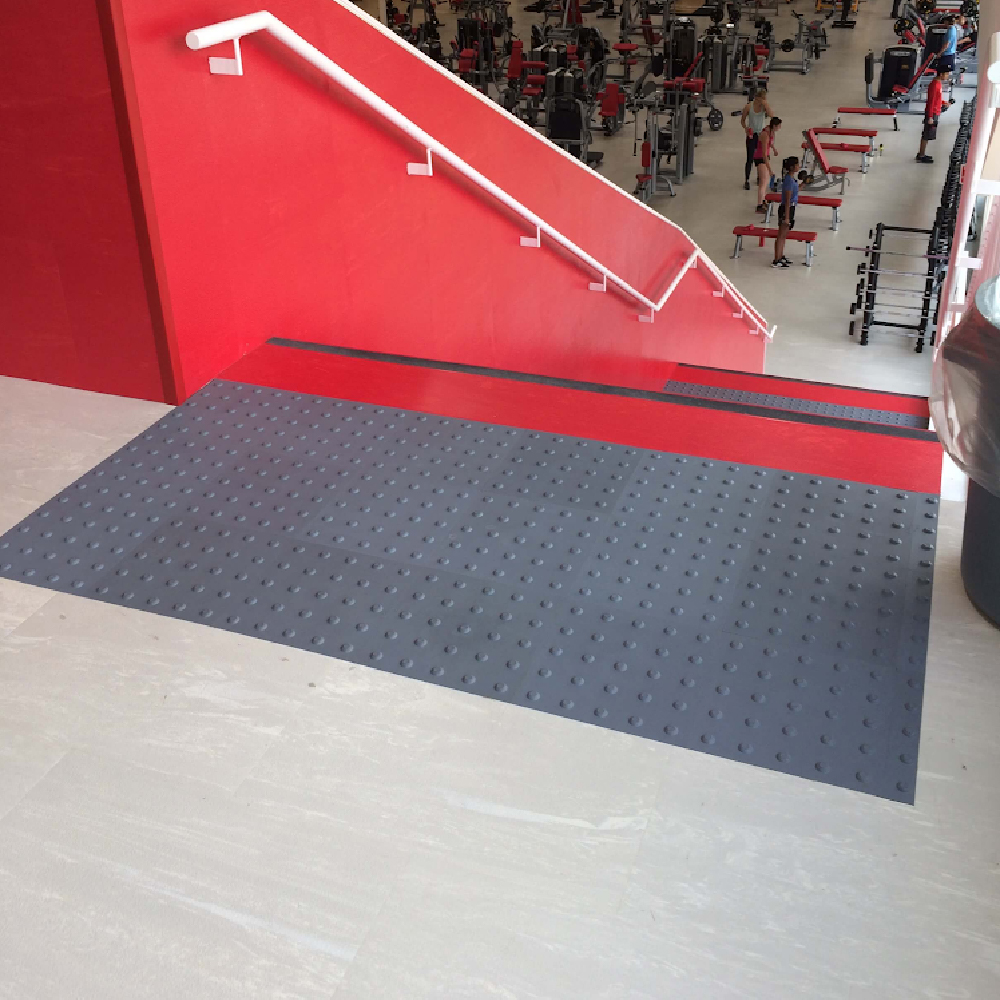
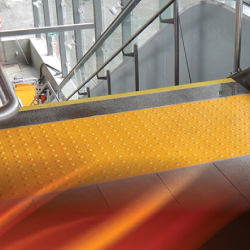
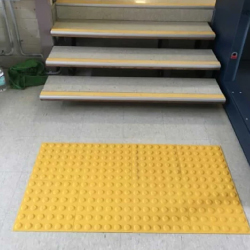
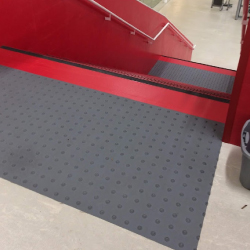
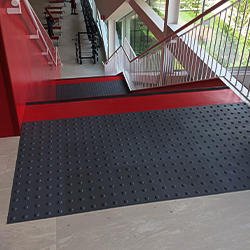
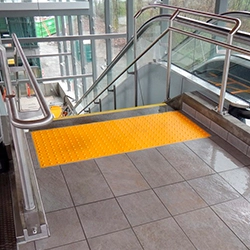
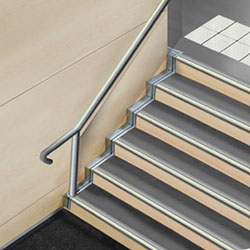
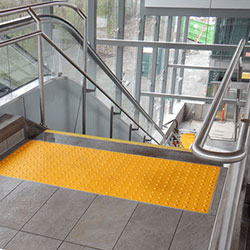
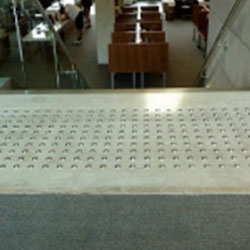
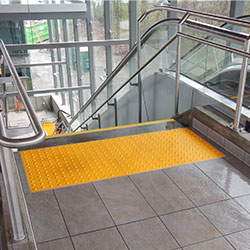
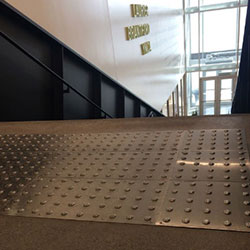
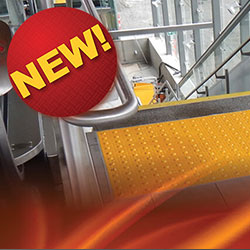
You will often find a grand staircase connecting the ground floor to a second-floor commercial gym. You must place tactile warning domes at the top of these stairs. This acts as a physical stop sign and prevents dangerous falls.
Modern mixed-use buildings pack incredible amenities onto their shared floors. These spaces include rooftop terraces, co-working lounges, and fitness centers. These zones might be private for condo residents, but they still require strict safety features.
You do not have to use the exact same material for every inch of your shared floor. You can mix and match different products to suit the specific environment perfectly. When you buy from Tactile Solution Canada, you get products engineered for specific challenges.
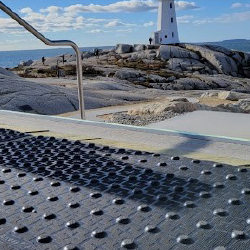
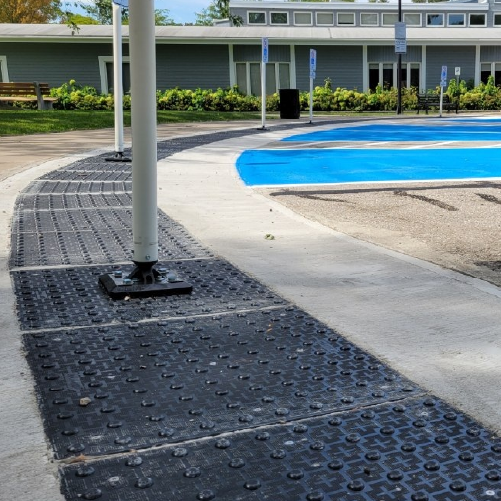
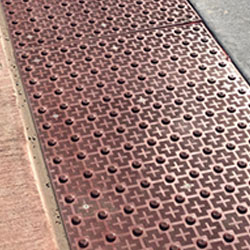
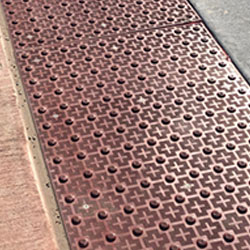
Use heavy-duty Advantage Cast Iron tiles for your public retail loading docks and exterior walkways. They resist snow plows, heavy delivery trucks, and harsh salt corrosion flawlessly. This is the ultimate long-term investment for outdoor vehicle zones.
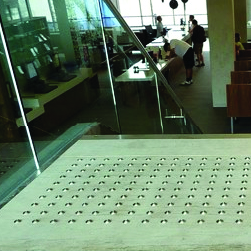
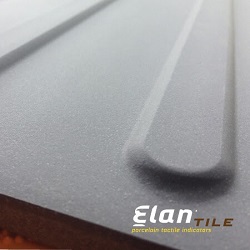
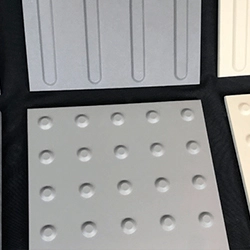
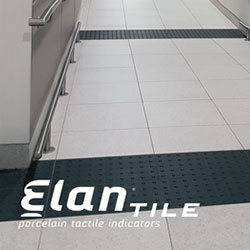
If your residential condo lobby features high-end architectural materials, use ElanTile porcelain tactile indicators. They mimic the look of natural stone while meeting all slip resistance standards required by the CSA. They protect your residents without destroying your interior design.
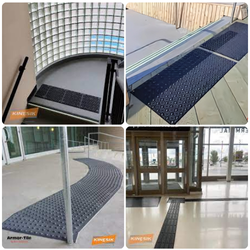
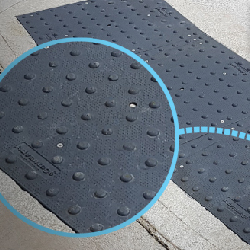
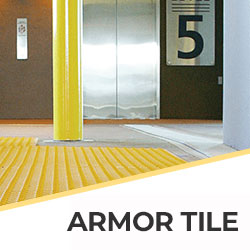
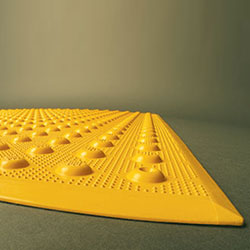
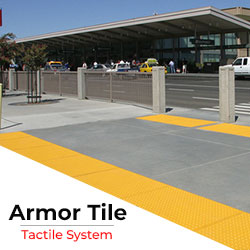
For busy commercial hallways, Armor Tile engineered polymer tiles are absolutely perfect. They offer excellent luminance contrast and stand up to heavy daily foot traffic with ease. They are highly visible and incredibly cost-effective.
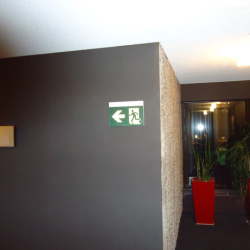
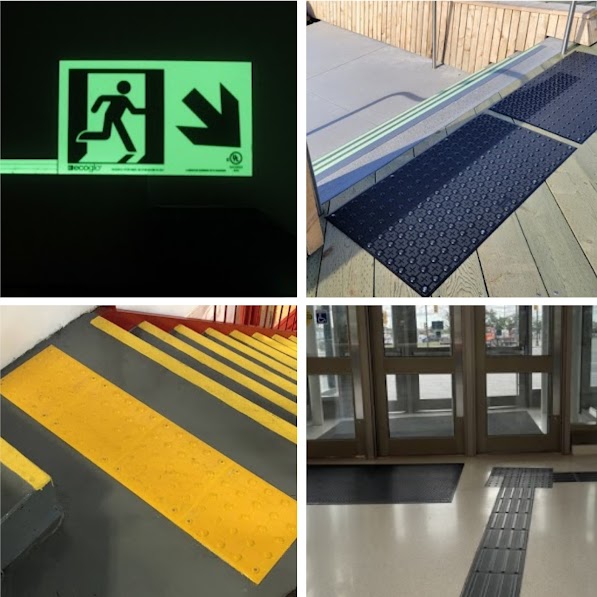
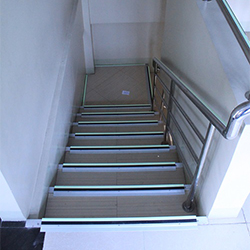
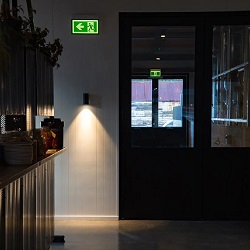
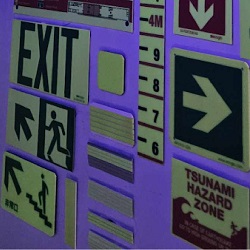
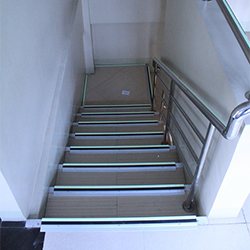
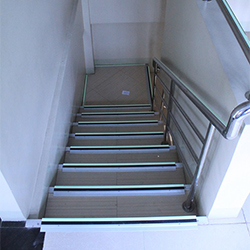
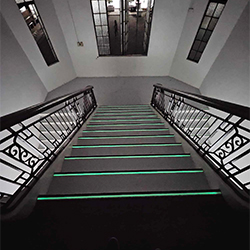
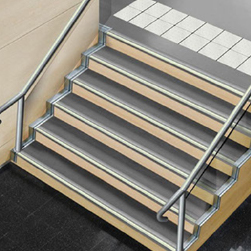
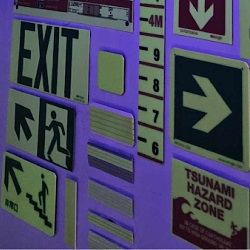
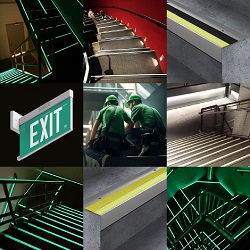
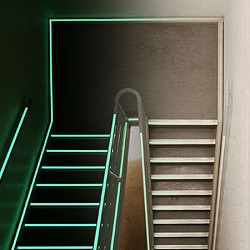
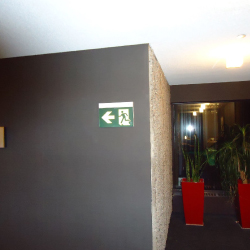
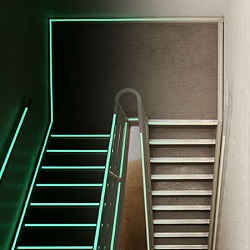
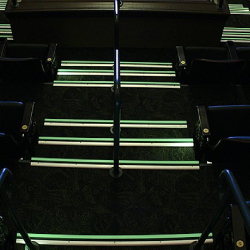
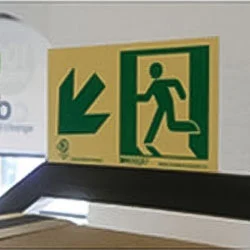
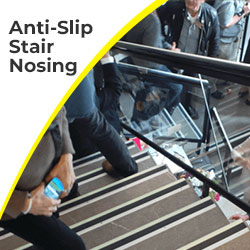
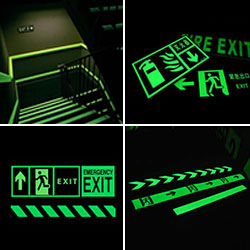
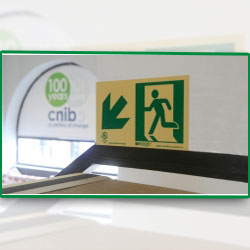
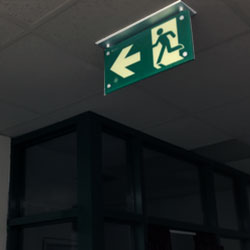
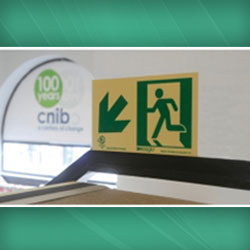
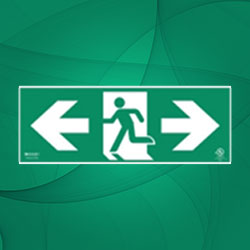
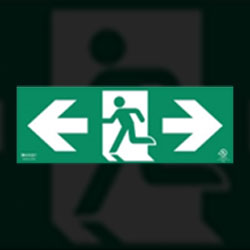
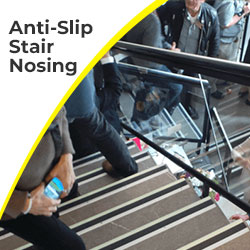
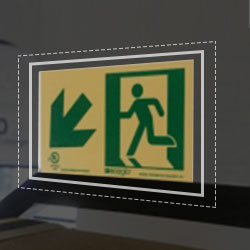
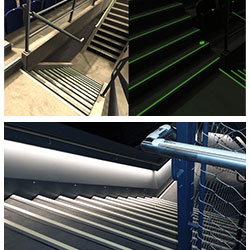
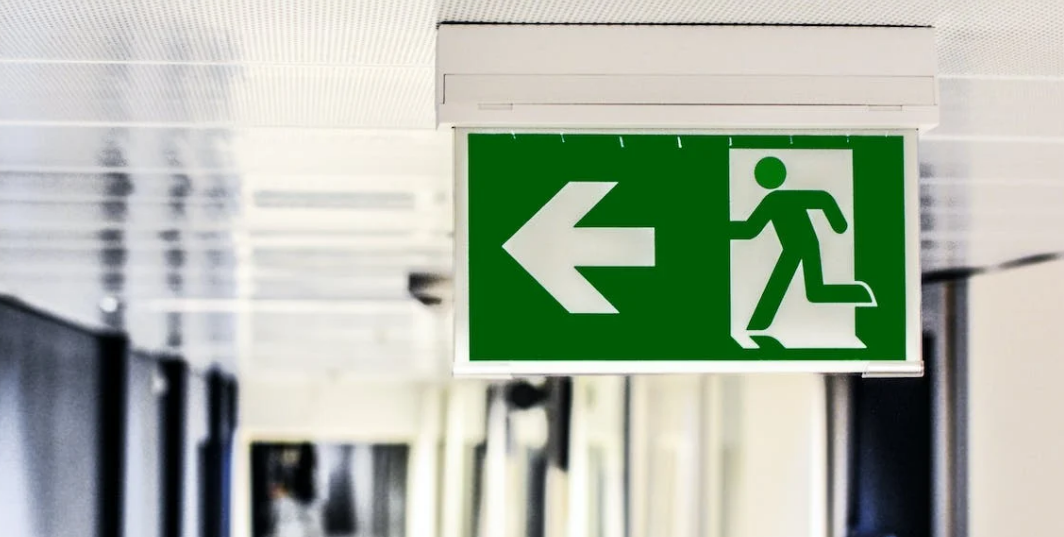
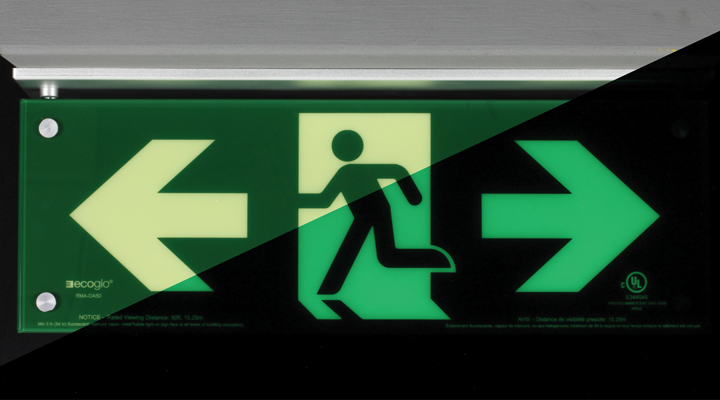
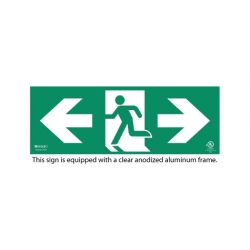
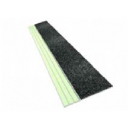
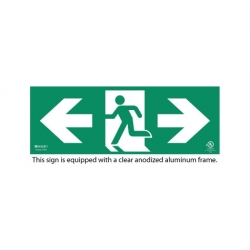
Evacuating a mixed-use building is very complicated. You must install Ecoglo photoluminescent stair nosing on every single step in your shared exit stairwells. These non-slip strips absorb ambient light all day and glow brightly in the dark. Pair these with photoluminescent exit signs to guide everyone to safety during a power grid failure.
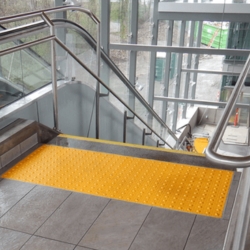
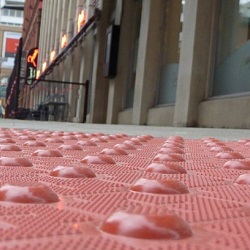
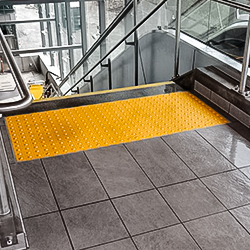
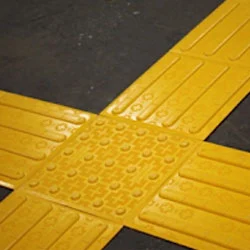
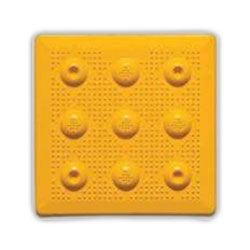
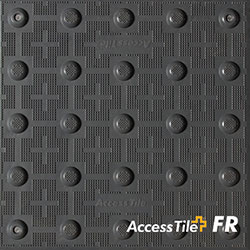
The most important feature is the tactile attention dome tile. You must place these truncated domes at the top of all stairs and at any sudden drop-off to prevent severe falls.
You should upgrade immediately if you are renovating a shared floor or changing a space from residential to commercial use. Bringing the floor up to current AODA and CSA B651 standards is mandatory during major renovations.
Yes. Even if a gym or party room is only open to paying residents, it must remain barrier-free under national building codes. You must provide tactile warnings at any internal stairs or raised platforms.
Many people with vision loss still have partial sight. High luminance contrast ensures the tactile tile stands out sharply against the floor. This bright visual warning is just as critical as the physical texture underfoot.
Managing a mixed-use building is a complex job. You have to balance the needs of commercial retail tenants, private condo residents, and the general public at the exact same time.
You do not have to figure out Canadian accessibility codes entirely on your own. Proper planning and the right materials make code compliance easy, functional, and beautiful.
At Tactile Solution Canada, we supply the highest quality, expert recommended safety products for both residential and commercial applications. From elegant porcelain domes to glowing stair strips, we have exactly what you need to pass your inspections. Browse our complete online catalog today and let us help you secure your property.