A detached garage looks like the simplest structure on a residential lot, which is exactly why so many of them fail early. In reality it is a permitted, code-governed building that has to carry snow load, resist frost movement, shed water away from a house, and satisfy zoning rules that change from one land use district to the next, so most homeowners in the capital region end up working with dedicated garage builders Edmonton rather than a general handyman. Get the foundation, drainage, and paperwork right and the structure outlives the mortgage. Get them wrong and the symptoms show up within three or four Alberta winters: cracked slabs, racked framing, and an overhead door that no longer seals.
This guide covers what the City requires, what the build actually costs in 2026, the accessibility and safety details worth specifying before concrete is poured, and how to vet a contractor.
Under Edmonton's Zoning Bylaw, a detached garage is classified as an accessory building, and it has to meet the Alberta edition of the National Building Code. Skipping approvals is not a shortcut, it is a liability that surfaces at resale or at claim time.
Most accessory buildings in Edmonton require both a development permit and a building permit. The City issues them together as a Home Improvement Permit. The development review looks at where the structure sits: setbacks, height, site coverage, and separation from property lines. The building review looks at how it is built: foundation, framing, structural adequacy, and fire separation where the garage sits close to a neighbouring property.
Very small accessory structures under two metres in height are generally exempt, but a garage never falls into that category.
Electrical work needs its own permit and its own inspection. If the project includes gas for a heater or plumbing for a shop sink, those carry separate permits as well. A quote that includes an electrical sub-panel but no electrical permit is an incomplete quote.
Detached garages, carports, and sheds are not permitted in the front yard. Beyond that, the numbers vary by land use district and by whether the lot backs onto a lane, so a neighbour's approved plan is not a reliable template for your own property. Lot coverage limits also mean the garage you want may not be the garage the site allows. Confirming zoning before drafting saves a redesign later.
An unpermitted garage complicates a property sale, can void an insurance claim, and occasionally has to be partly rebuilt to pass a retroactive inspection. Requirements and review timelines also change, so verify current rules with the City of Edmonton, or hire a builder who submits on your behalf as part of the contract.
Edmonton combines deep frost penetration with clay-rich soils that swell and shrink as moisture changes. That combination is what separates a garage that stays square from one that does not.
A thickened-edge floating slab is common and cost-effective for a standard footprint. Larger buildings, sloped sites, or poor soil often call for a frost wall on proper footings, or an engineered slab with a stamped design from an Alberta-licensed professional. This choice is made before anything is visible, and it is close to impossible to correct afterwards. Ask your builder to explain the recommendation in terms of your soil and your footprint, not in terms of what they usually do.
Water causes more garage failures than snow load ever will. Grade the site away from the structure, slope the apron so meltwater runs off rather than pooling at the door, and put the eavestrough discharge somewhere that does not send spring runoff back under the slab. All of this is inexpensive during construction and disruptive to retrofit.
If the space will ever be a workshop, a gym, or somewhere to charge a vehicle, size the insulation and the electrical service for that use now. Adding a heater circuit or an EV charger later means opening finished walls.

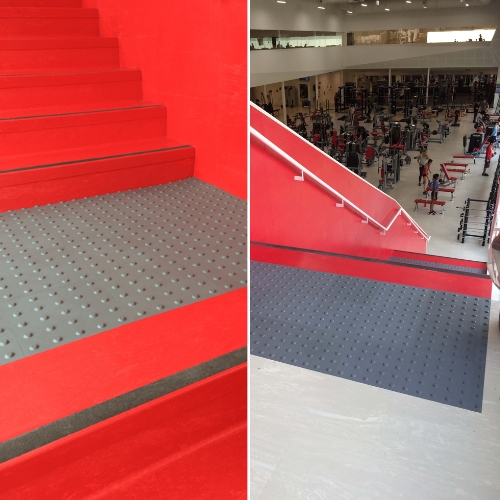
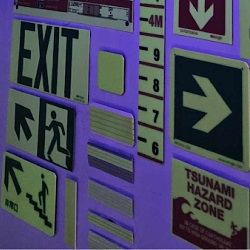
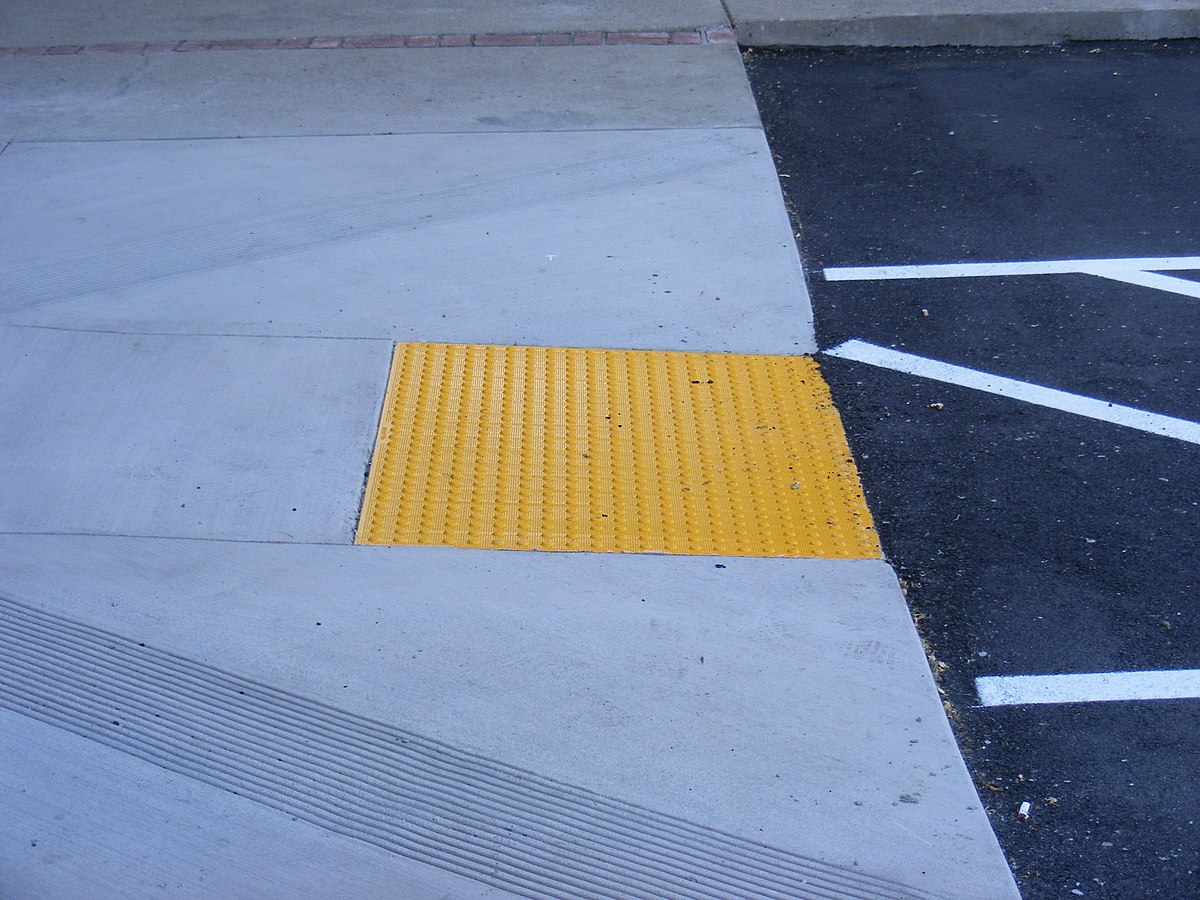
Barrier-free provisions in the building code apply to public and commercial buildings rather than private houses and their accessory structures, so for a residential garage these choices are voluntary. They are also cheap at the design stage and expensive as a renovation, which makes them worth a conversation before the drawings are finalized. Anyone planning to age in place, or accommodate a family member with limited mobility or vision loss, should raise them at the first consultation.
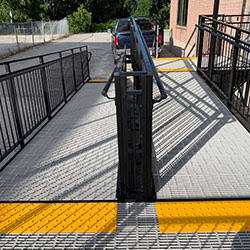
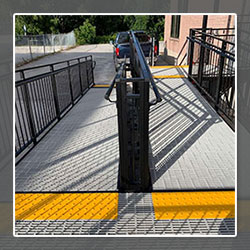
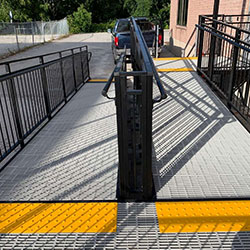
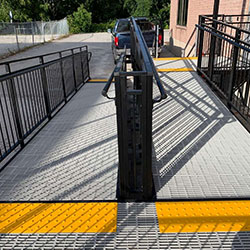
A flush or near-flush transition between the apron, the man door, and the path to the house removes the most common trip hazard on the property. Where a step is unavoidable, a shallow, code-appropriate ramp with a level landing beats a single tall riser. Keep the walking route wide enough to pass with a walker or a wheelchair, and keep it straight where you can.
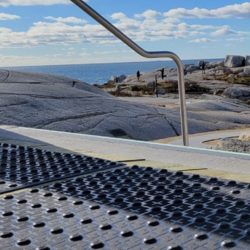
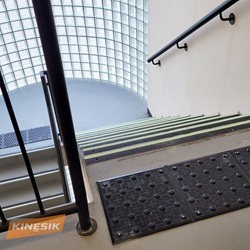
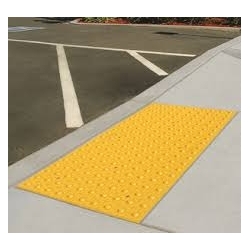
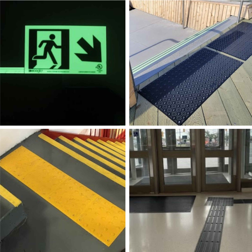
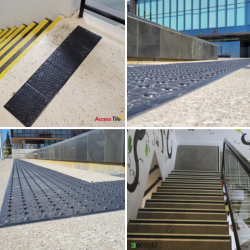
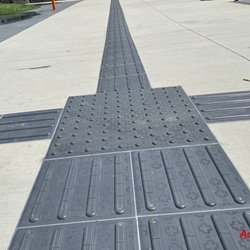
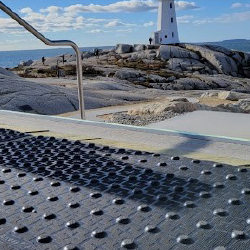
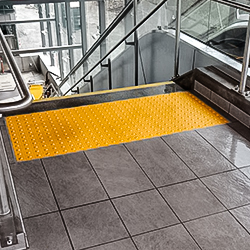
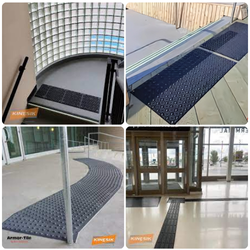
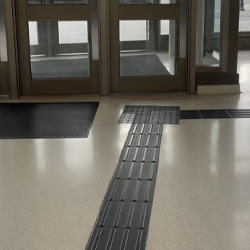
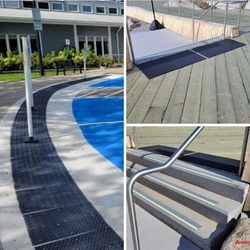
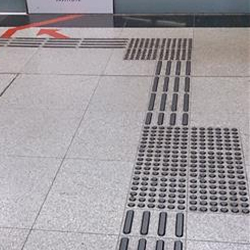
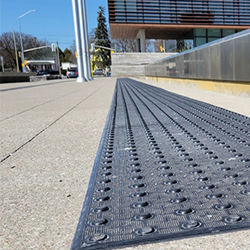
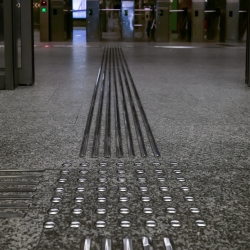
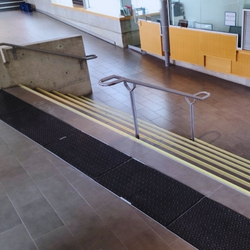
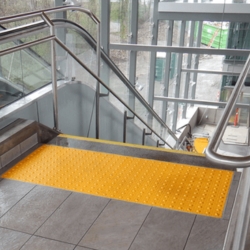
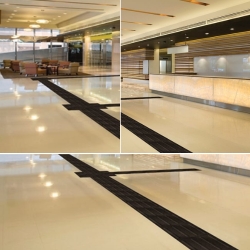
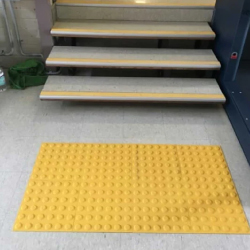
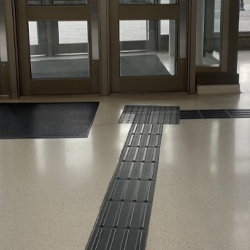
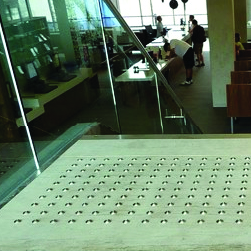
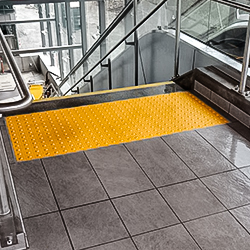
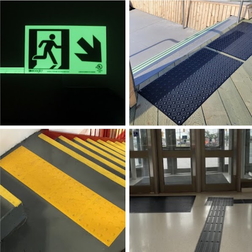
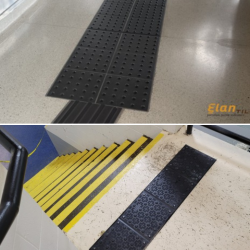
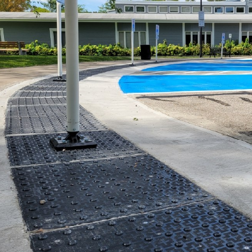
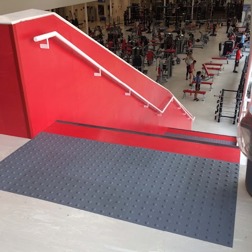
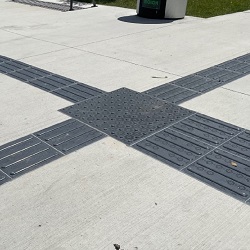
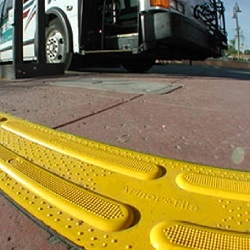
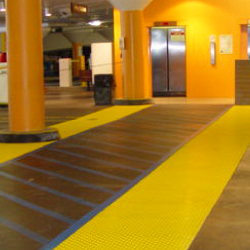
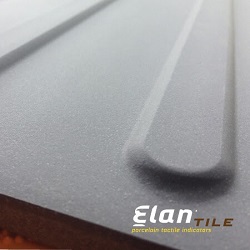
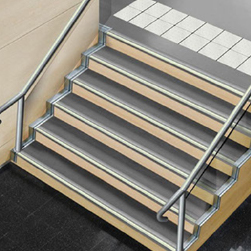
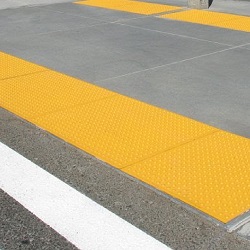
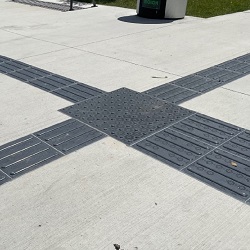
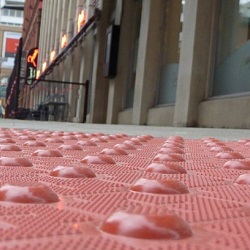
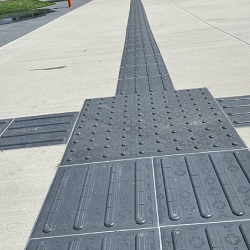
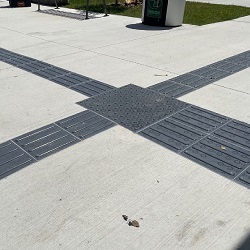
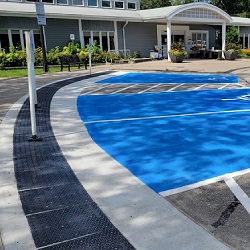
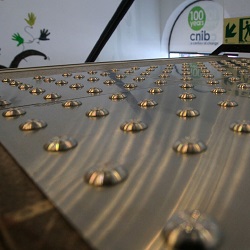
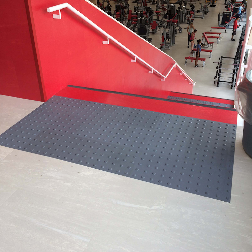
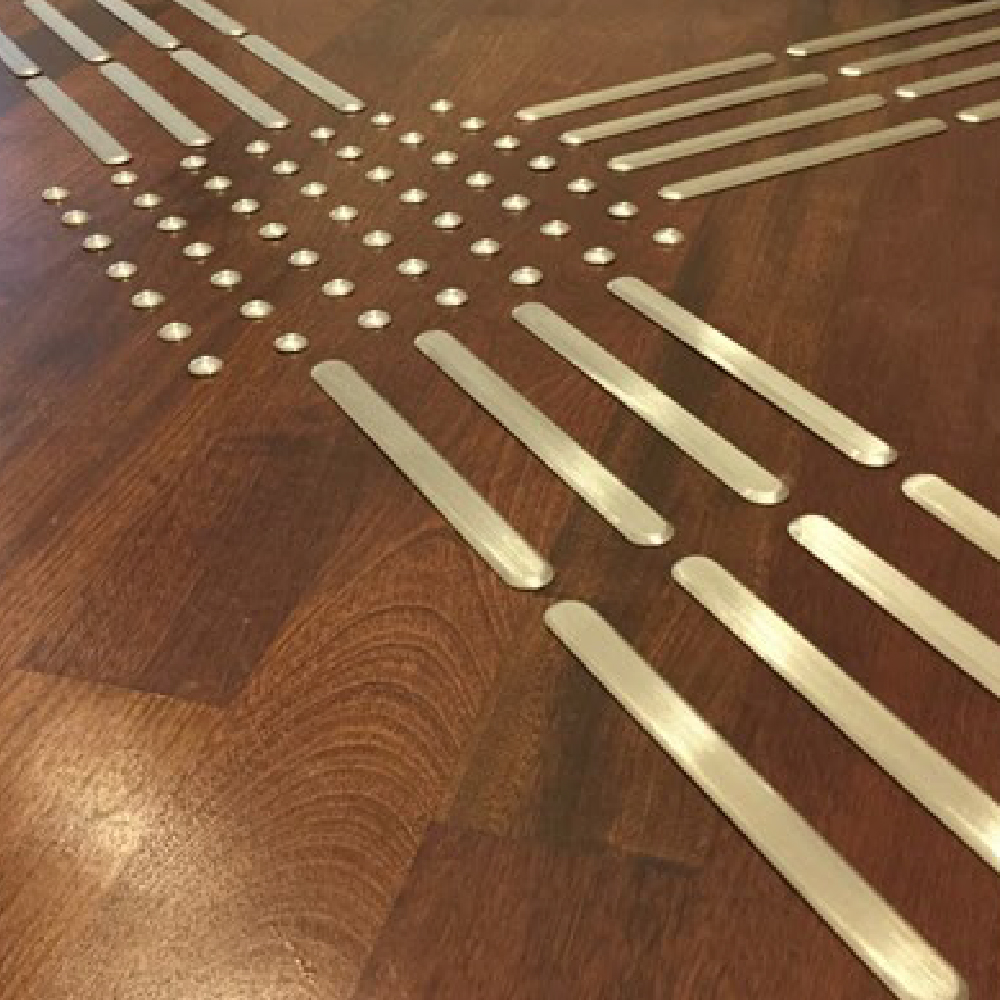
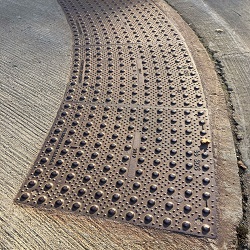
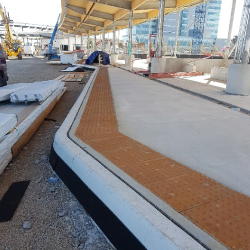
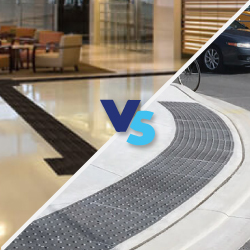
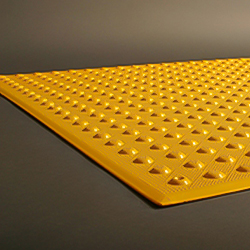
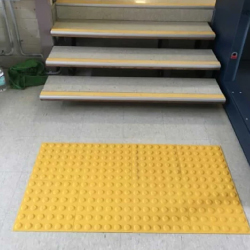
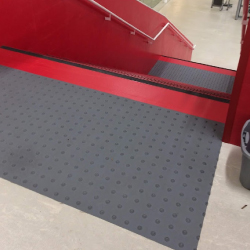
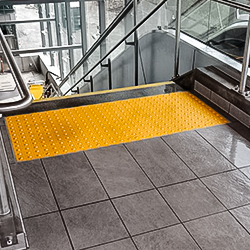
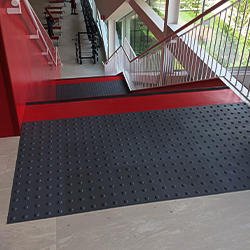
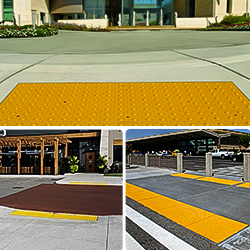
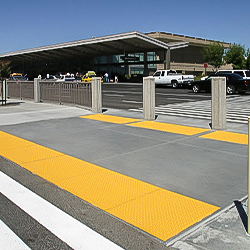
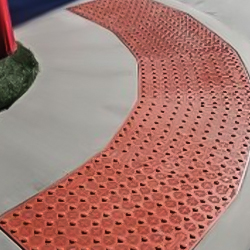
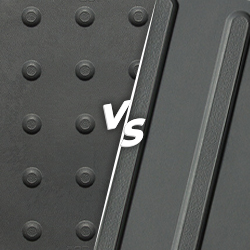
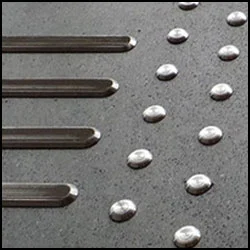
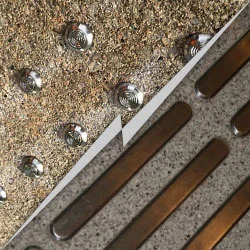
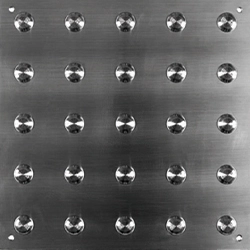
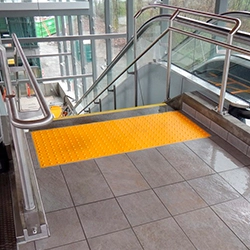
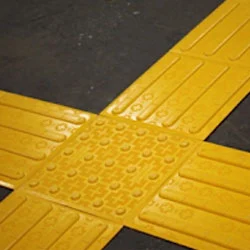
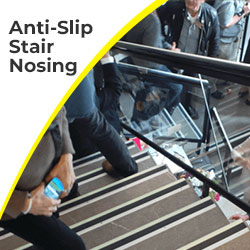
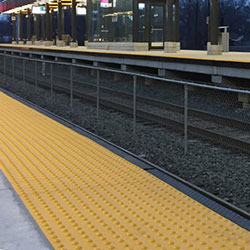
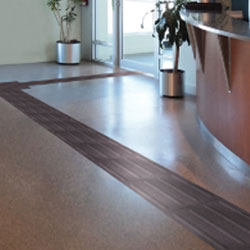
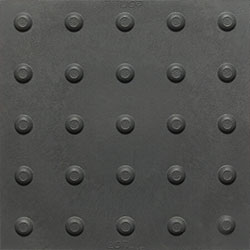
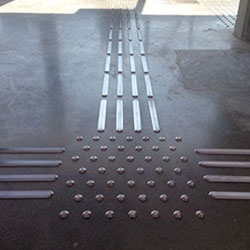
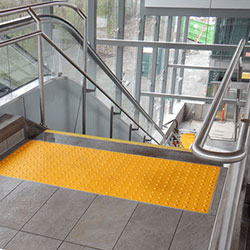
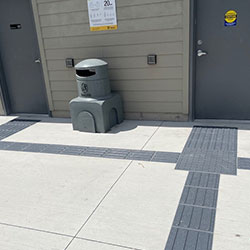
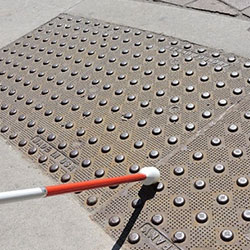
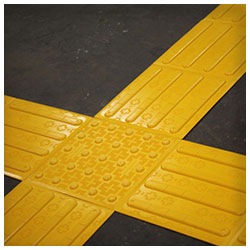
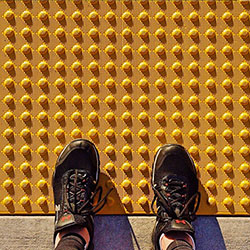
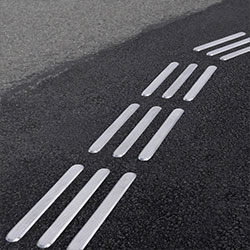
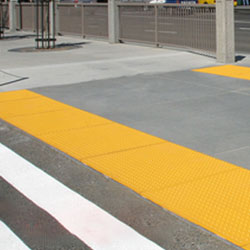
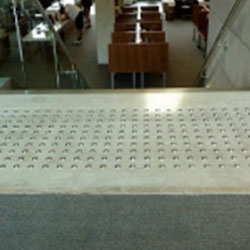
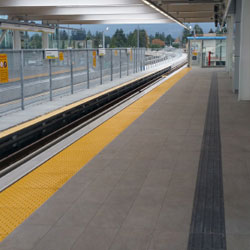
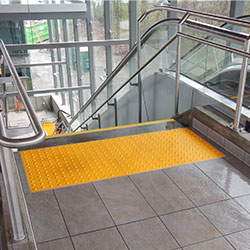
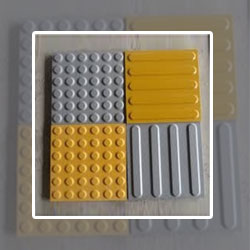
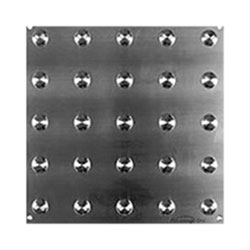
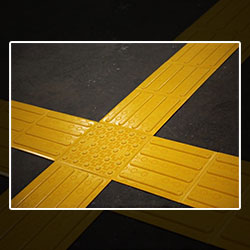
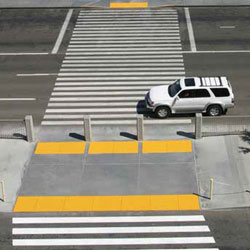
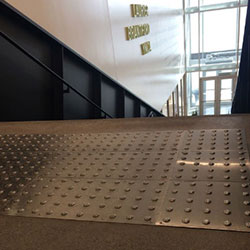
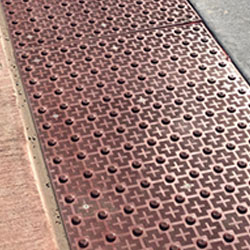
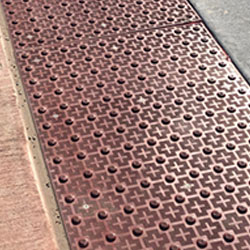
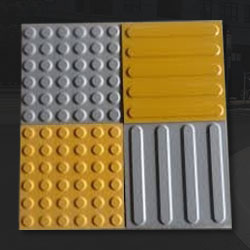
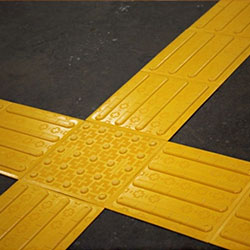
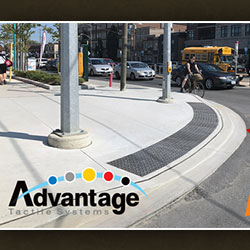
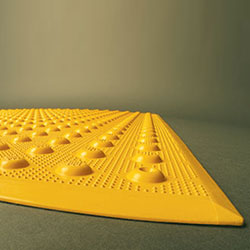
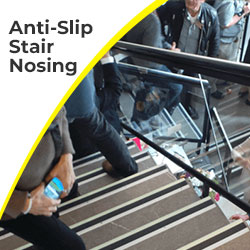
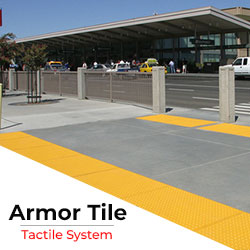
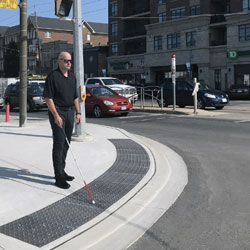
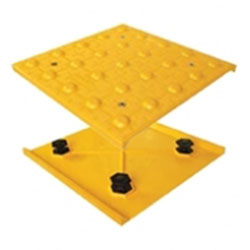
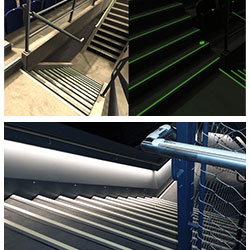
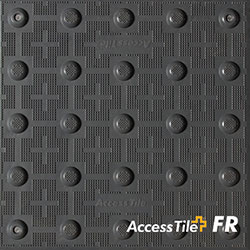
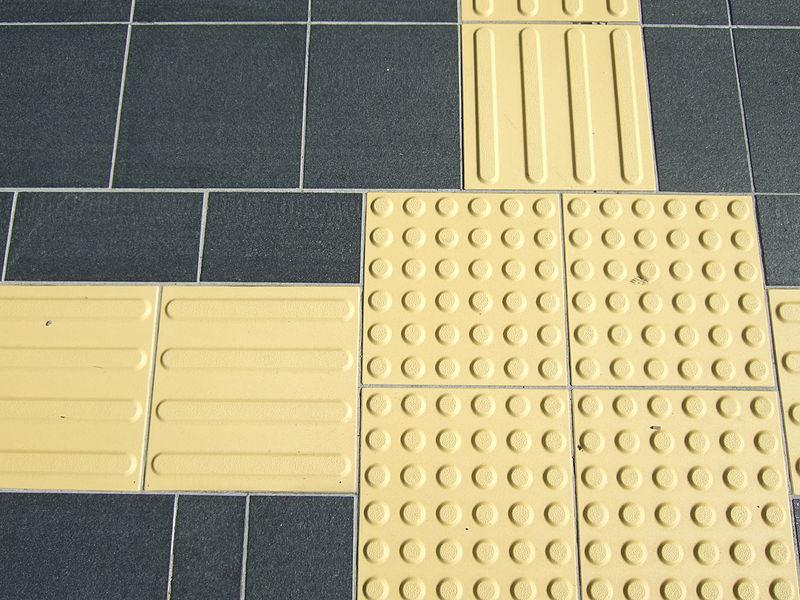
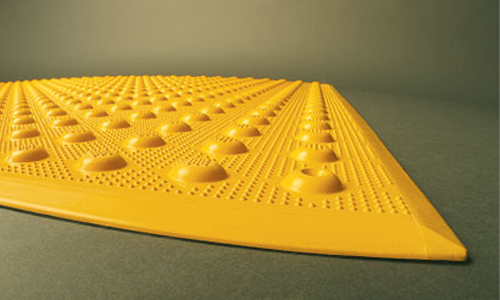
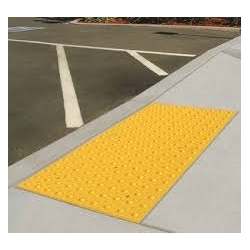
Winter turns a smooth exterior slab into a hazard. A broom or light broom finish on the apron gives meaningful traction, whereas a troweled or heavily sealed surface does not. Inside, resist the temptation to polish or high-gloss seal the slab if the garage will be used in wet boots. If you are adding a detectable or high-traction strip at a drop-off or a step, specify it before the pour rather than gluing something down afterwards.
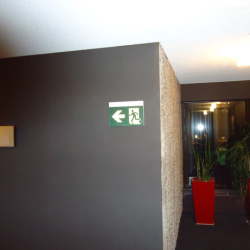
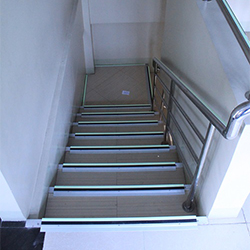
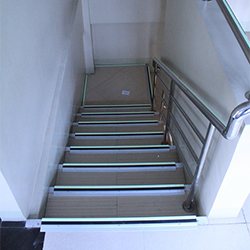
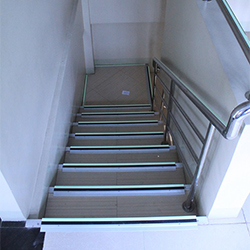
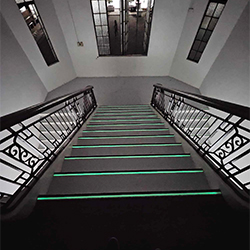
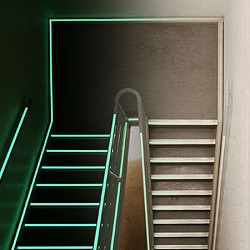
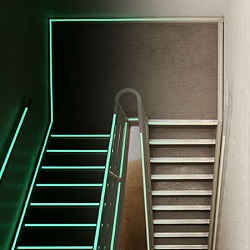
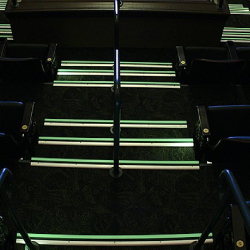
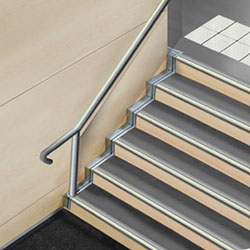
Generous, evenly distributed lighting matters more in a garage than almost anywhere else on a residential property, because the space is used at both ends of a dark Edmonton day. Motion-activated fixtures at the man door and over the apron are a small cost. Painting or finishing step edges in a contrasting tone helps anyone with reduced vision judge depth, which is a five dollar improvement that prevents falls.
Edmonton zoning has become considerably more accommodating toward backyard housing. If a garage or garden suite is even a possibility down the road, an oversized footing, a stubbed drain, and a roof structure designed for a future second storey cost far less now than a rebuild later.
Published ranges are a starting point, not a quote. As of 2026, turnkey builds in the Edmonton area typically start around the following figures, with GST on top:
| Garage type | Starting price (CAD) |
|---|---|
| One-car garage | from $15,000 |
| Two-car garage | from $20,000 |
| Three-car garage | from $35,000 |
Because those factors interact, a general range only narrows things so far. The fastest way to pin down how much to build a garage in edmonton for your own lot is an interactive estimator that asks about size, foundation, and finish level before you book a consultation.

Use this as a checklist when you compare bids. A quote that is dramatically cheaper than the others is almost always missing items from this list.
For homeowners who want the whole project handled under one contract, covering design, permits, demolition, construction, and finishing, Complete Garage and Construction is one of the established options in the region. The company works through the site linked earlier in this article, and its scope covers one, two, and three-car garages, garage and garden suites, demolition and site preparation, permit-ready garage drafting, and exterior renovation work such as siding, roofing, windows, and doors.
Coverage extends well beyond the city limits, including St. Albert, Sherwood Park, Spruce Grove, Stony Plain, Fort Saskatchewan, Leduc, Beaumont, Nisku, Devon, Morinville, Gibbons, Bon Accord, Namao, Redwater, Ardrossan, Vegreville, Wetaskiwin, and Ponoka.
On credentials, the firm is licensed and insured, BBB-accredited, a member of the Canadian Federation of Independent Business, and carries a 5.0 rating from its Google reviewers across more than 200 completed homeowner projects. Founder Alex Petrovskyy has been building in Edmonton for over fifteen years.
Direct contact details:
Consultations and estimates are provided free of charge, and enquiries typically receive a response within 12 business hours.
Construction on a standard detached garage usually runs a few weeks once the site is ready. Permit review adds lead time and varies with the City's queue, so build the schedule around approvals rather than around framing days.
Yes, with proper cold-weather practice: blankets, hoarding, heat, or admixtures, and scheduling that avoids the deepest freezes. Many builders pour in the shoulder seasons and frame through the winter.
If you are replacing an existing structure, demolition and disposal come first and normally require their own permit. Full-service contractors fold this into the same project.
Usually, and more so in neighbourhoods where off-street parking is scarce. A permitted, well-finished garage is also far easier to appraise and insure than one built without approvals.
That depends on the goal. As a rental unit it produces income. As guest or family accommodation it can solve a housing problem that would otherwise mean moving. Either way the build cost is substantially higher than a plain garage, so run the numbers first.
A garage is one of the few residential projects that pays back daily and again at closing, provided it is designed for Alberta ground, approved properly, and detailed with the people who will actually use it in mind. Settle the size and intended use, understand what drives the price, insist on a written scope, and choose a builder who treats permits, drainage, and slip safety as part of the job rather than as an afterthought.