Have you ever wondered what happens when a visually impaired patient tries to enter a busy pharmacy or a small dental clinic? Smooth floors and unmarked steps turn a simple errand into a high-risk hazard. Contractors and building managers often focus entirely on massive hospitals when they think about accessibility codes.
But smaller healthcare spaces like walk-in clinics need code-compliant tactile solutions just as urgently. You are reading this because you need to pass a strict building inspection in Canada. You want to know exactly which Canadian accessibility codes apply to your medical office renovation.
You also need to know which products will get the job done quickly and affordably. Most importantly, you want to avoid expensive delays on your job site. Let us get straight to the facts.
A compliant building passes the inspection, but an accessible building protects the community. Never confuse the two.
Let me share a quick story about a local dental office in Ontario. The building manager recently renovated the entire commercial space. They spent thousands of dollars on beautiful porcelain floors and modern glass doors. But they completely ignored the entrance ramp and the small staircase leading to the patient lobby.
They assumed those small steps were not a big deal for their patients. A few weeks after opening, an elderly patient with low vision came in for a routine appointment. She could not spot the edge of the top stair because the flooring color blended perfectly with the steps.
She lost her footing and suffered a severe fall right in the waiting room. The clinic faced a massive liability issue, and the patient lost her independence for months. The entire situation was an absolute nightmare for the clinic owner and the contractor who signed off on the work.
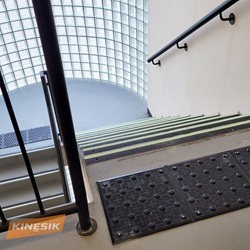
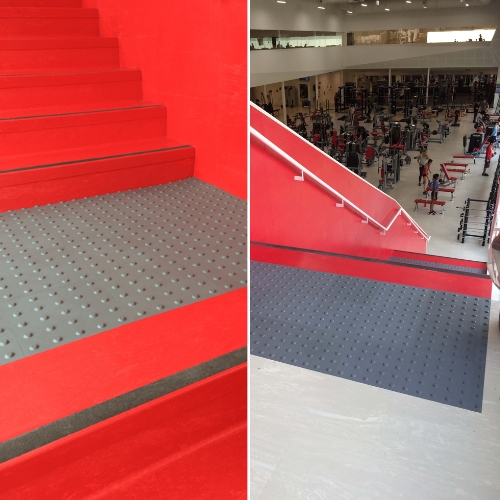
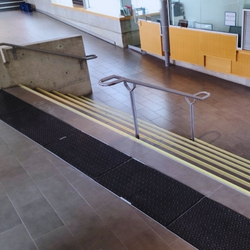
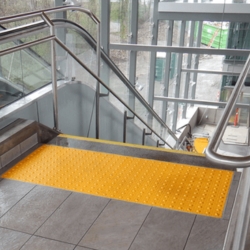
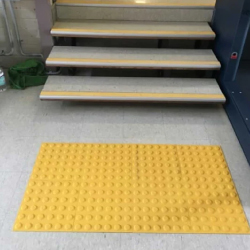
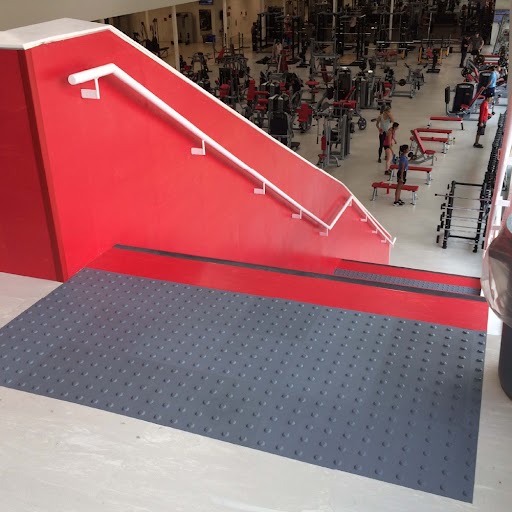
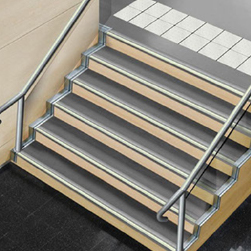
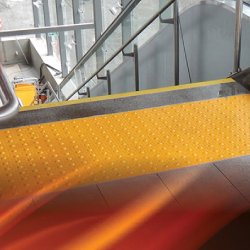
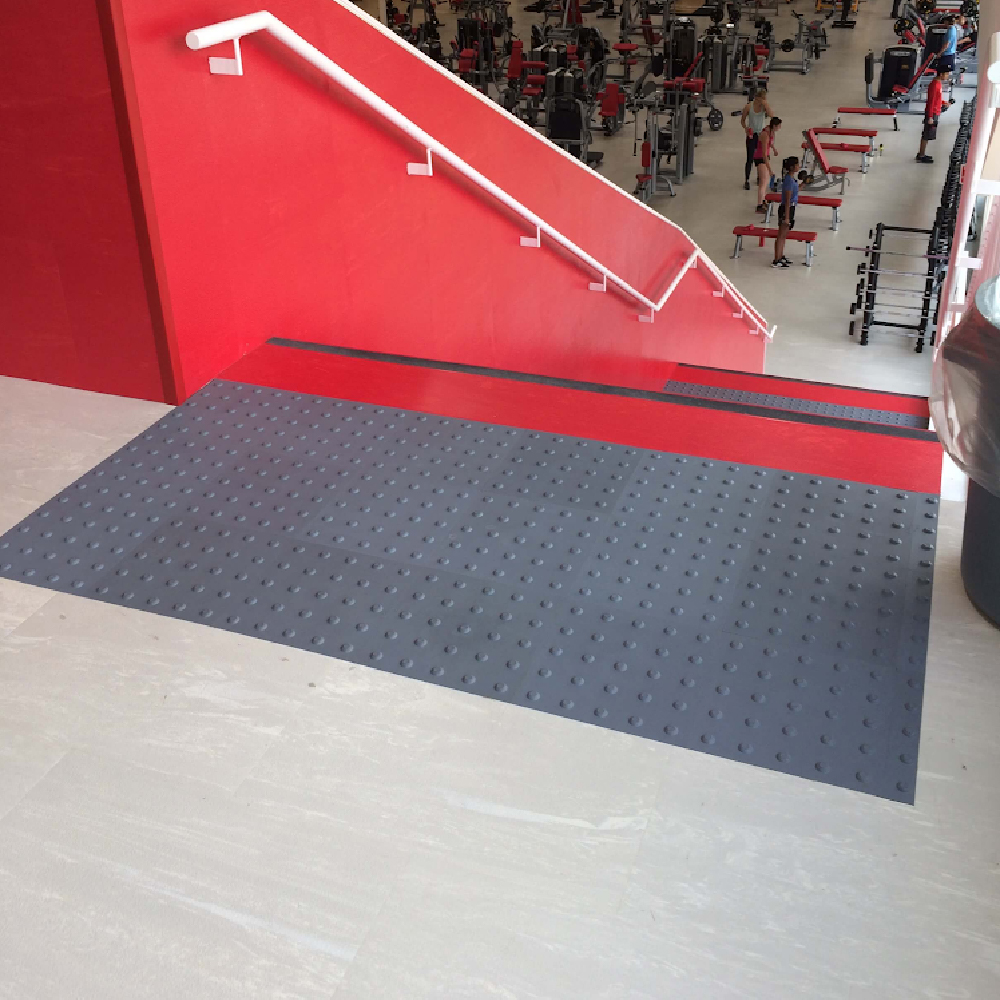
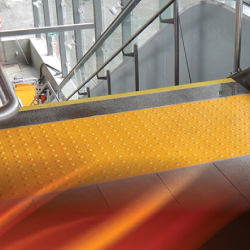
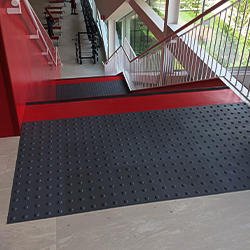
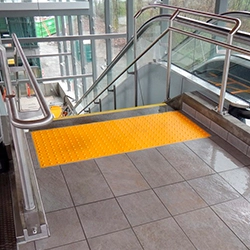
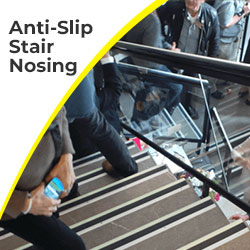
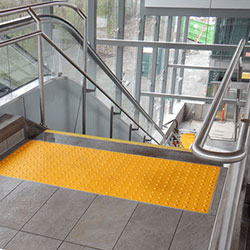
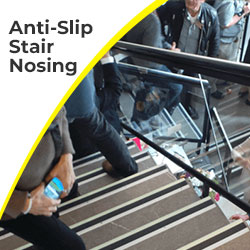
This tragic incident was entirely preventable. If the contractor had installed simple tactile warning domes at the top of the stairs, the patient would have felt the texture under her feet. If they had used high-contrast stair nosings, she would have seen the edge clearly before stepping down.
Accessibility is not just about ticking a box on a building permit to satisfy a city inspector. It is about keeping real people safe in your commercial spaces. When you install these tactile products, you are literally saving lives and preventing life-altering injuries.
If you manage or build healthcare spaces in Canada, you must follow strict accessibility laws. Failing to comply means failed inspections, costly retrofits, and potential lawsuits from injured patients. Ignorance of the law will not save you from a heavy fine. Here are the main codes you need to know and follow closely.
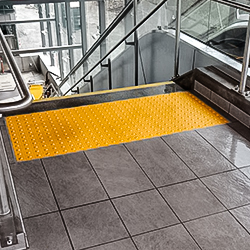
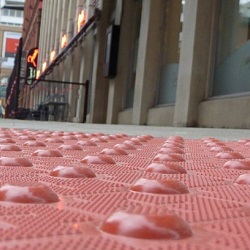
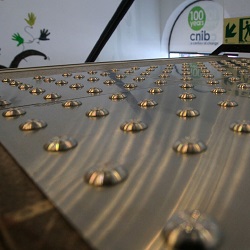
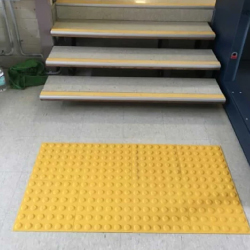
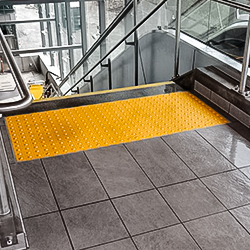
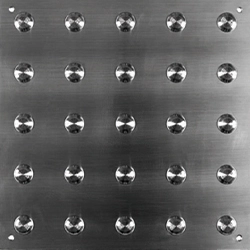
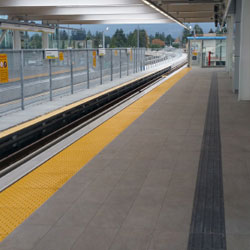
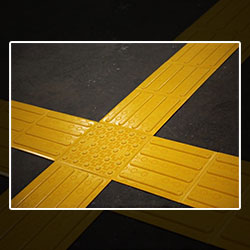
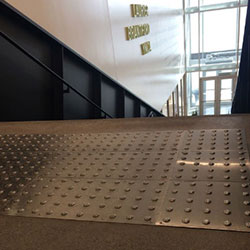
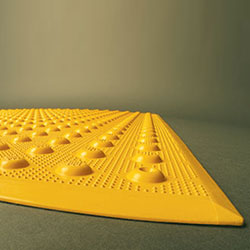
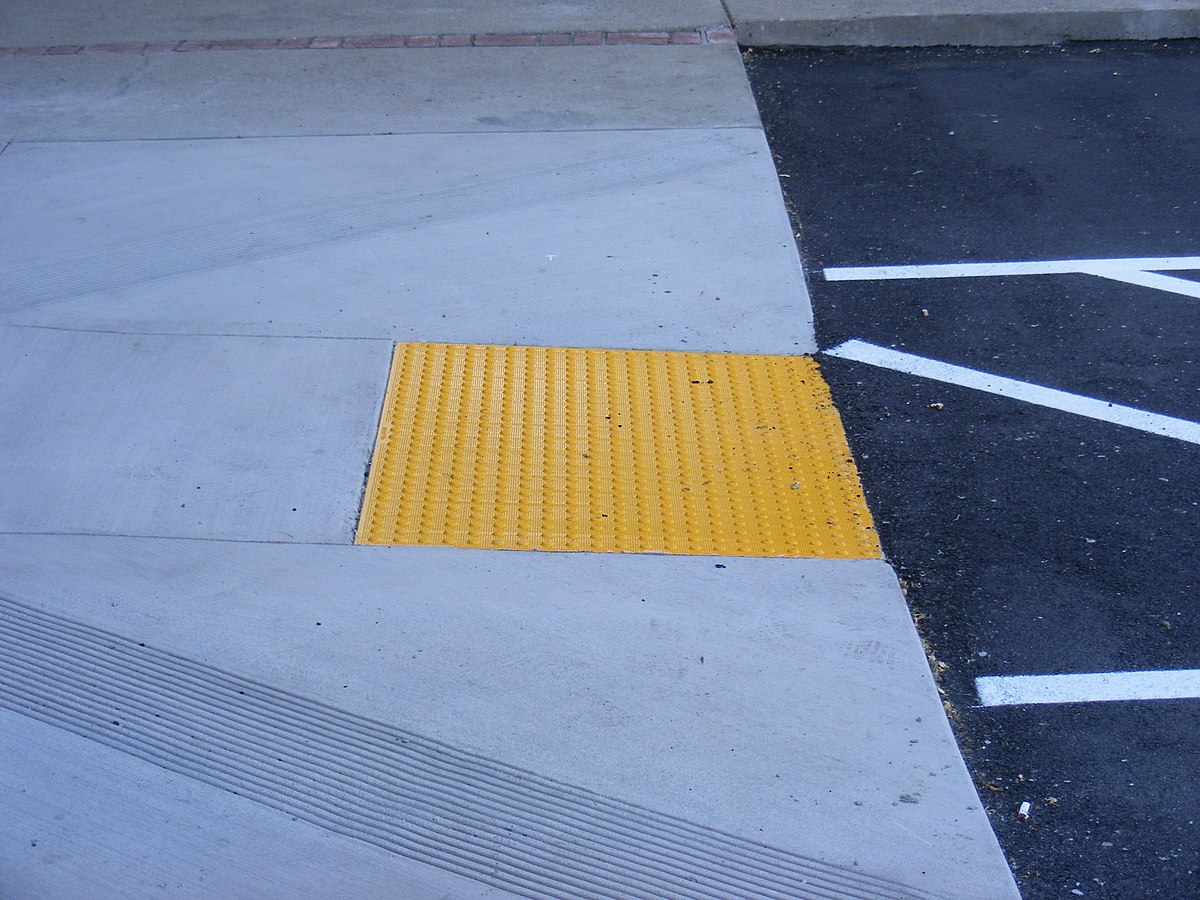
The AODA requires all public spaces to be completely barrier-free. This law does not just apply to massive government buildings. It heavily regulates small private practices like dental clinics, neighborhood pharmacies, and urgent care centers. You must install Tactile Walking Surface Indicators (TWSIs) at specific indoor and outdoor hazards. These hazards include stairs, ramps, and unprotected edges where a patient could easily fall.
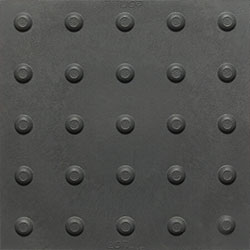
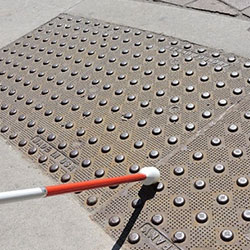
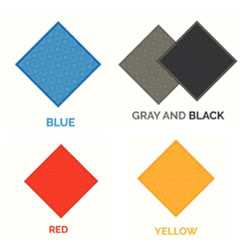
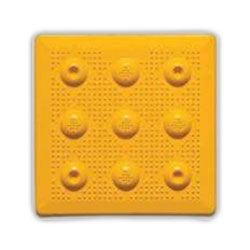
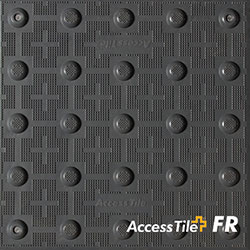
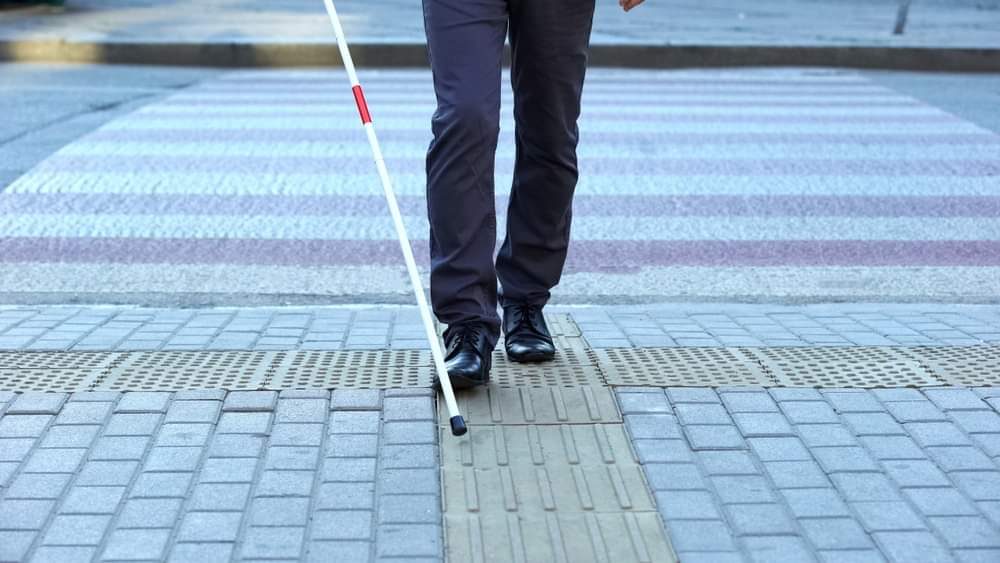
This national standard dictates the exact size, spacing, and placement of your tactile indicators. You cannot just use any bumpy rubber mat you find online. CSA B651 requires a 70% light reflectance value (LRV) contrast between the tactile tile and the surrounding floor. This ensures people with low vision can easily spot the warning surface before they step on it. The truncated domes must also be spaced at specific intervals to be easily detected by a standard white cane.
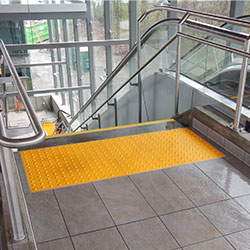
The NBC mandates specific safety features for all public buildings across the country. You must include slip-resistant surfaces and clear wayfinding cues in your clinic designs. If your pharmacy or walk-in clinic has a set of stairs, the NBC requires proper tactile warning domes at the top landing. Local municipal codes often build upon the NBC, so always check your local bylaws before starting a commercial renovation.
Dental clinics are often located in converted residential houses or tight commercial strip malls. These older spaces usually have narrow entrances, tight hallways, and very small waiting rooms. Because space is limited, every inch of flooring must be safe, functional, and fully compliant.
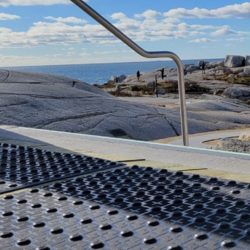
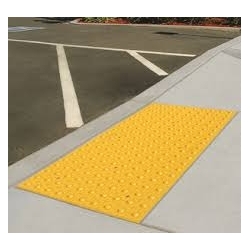
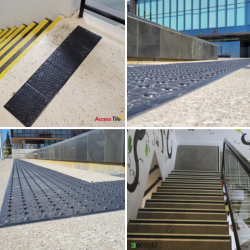
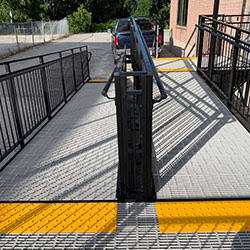
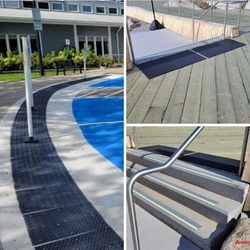
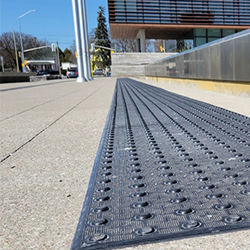
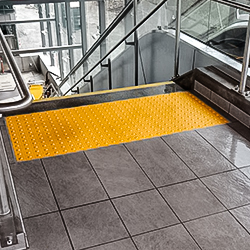
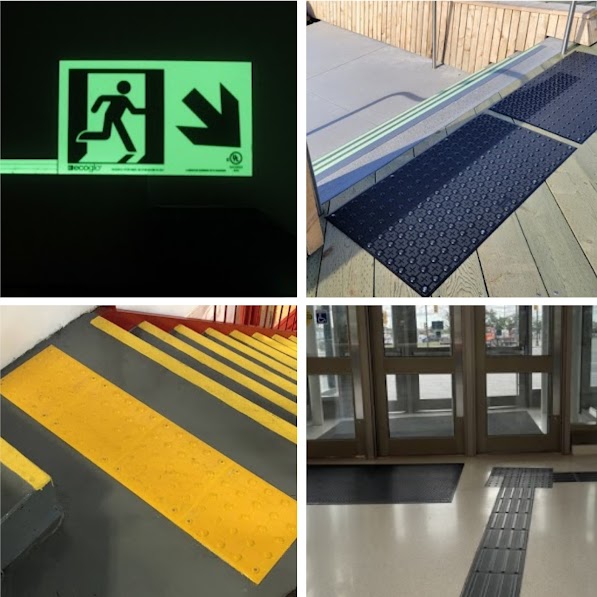
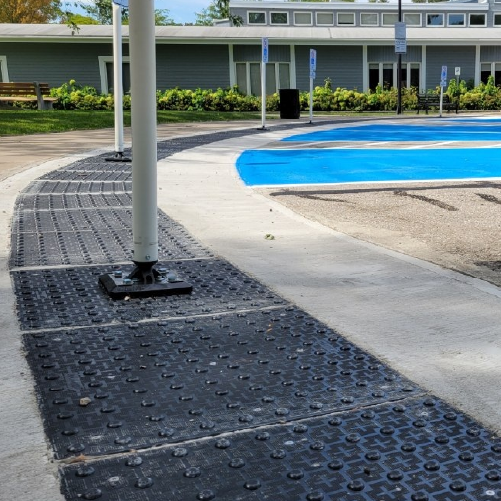
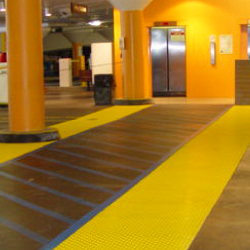
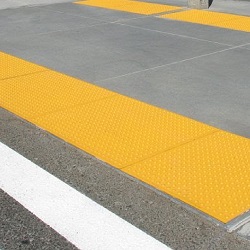
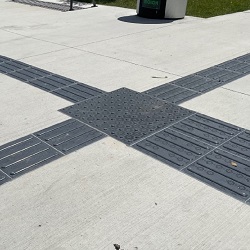
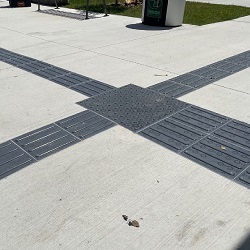
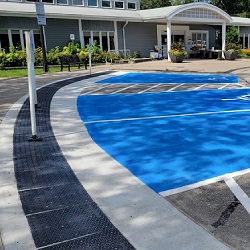
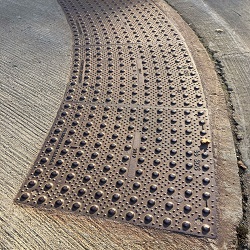
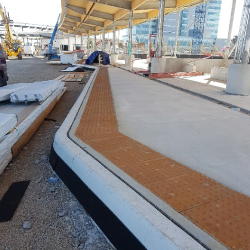
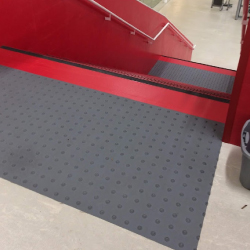
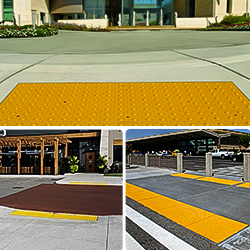
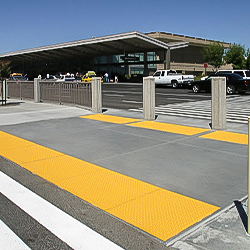
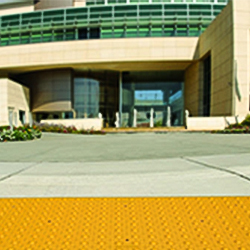
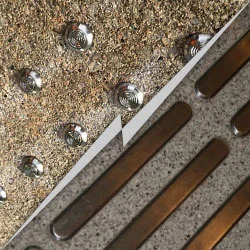
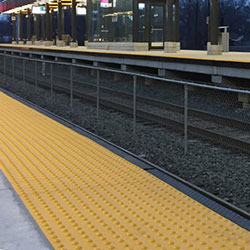
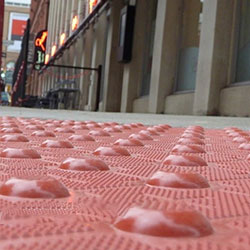
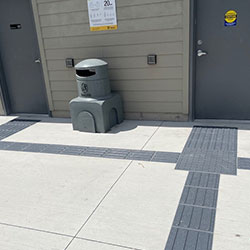
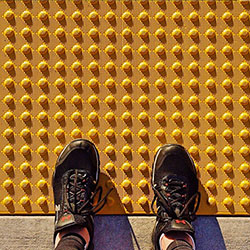
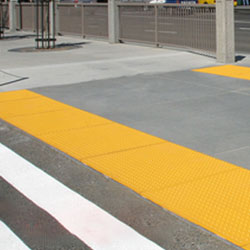
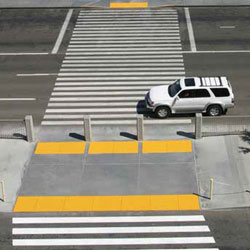
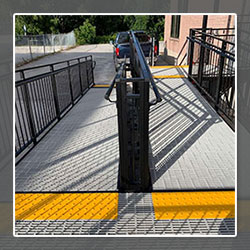
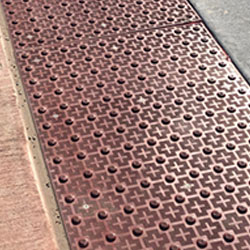
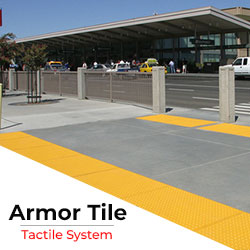
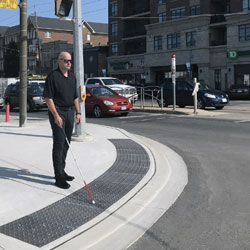
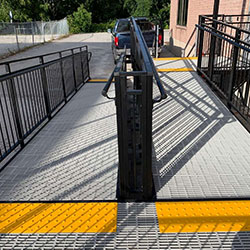
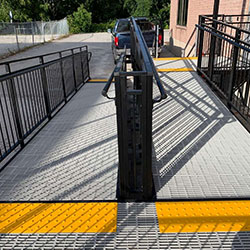
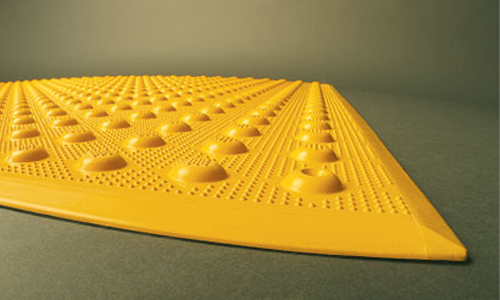
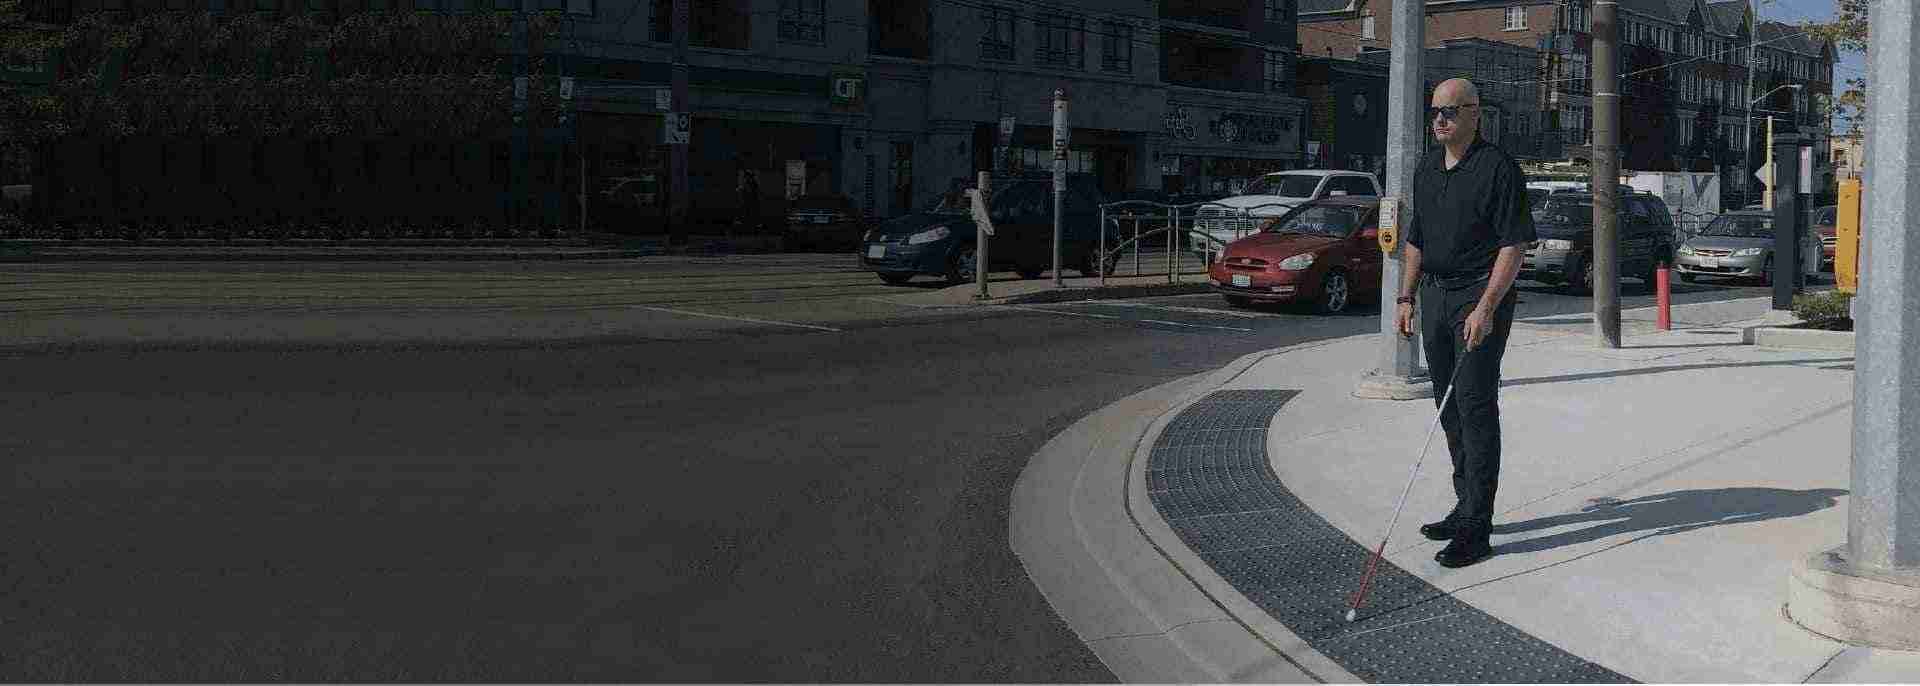
You need to focus heavily on the entrance points of the clinic. If your dental clinic has an exterior wheelchair ramp, you must install cast-in-place tactile warning domes at the top and bottom. This alerts visually impaired patients that a slope is starting or ending. Without these domes, a wheelchair user or a person with a cane could easily lose control on the sudden incline.
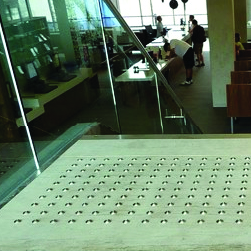
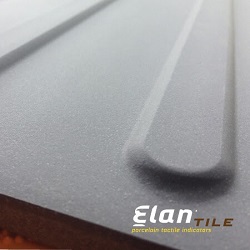
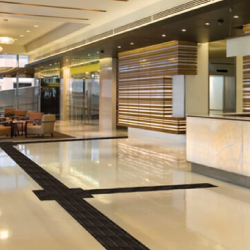
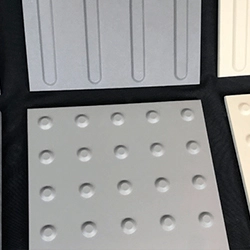
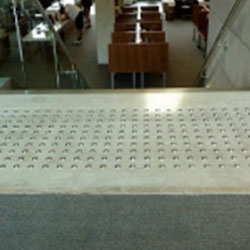
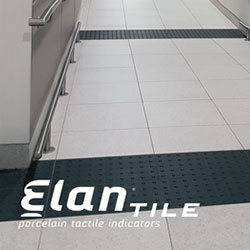
Inside the clinic, you should consider using porcelain tactile tiles to match the sterile aesthetic of a dental office. You can check out our premium Elan Porcelain Tactile Indicators for a sleek finish that exceeds AODA requirements. They blend perfectly with modern clinic interiors while providing essential safety for your patients. They are also incredibly easy to sanitize, which is absolutely crucial for a dental environment.
Pharmacies see incredibly high foot traffic every single day of the week. People of all ages and physical abilities rush in and out to grab prescriptions or medical supplies. Slips and falls are a massive risk in these spaces, especially during harsh Canadian winters. Customers constantly track snow, ice, and slush indoors, turning smooth floors into ice rinks.
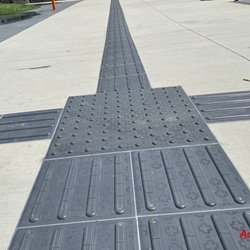
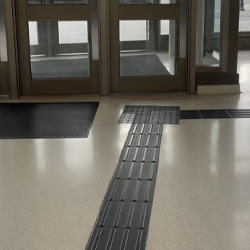
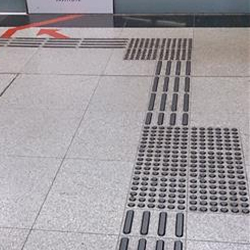
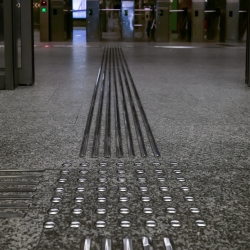
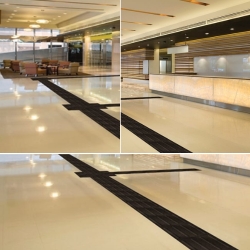
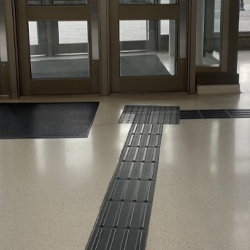
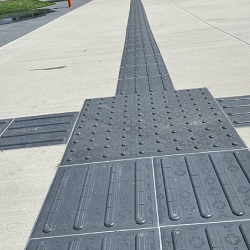
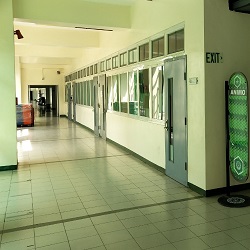
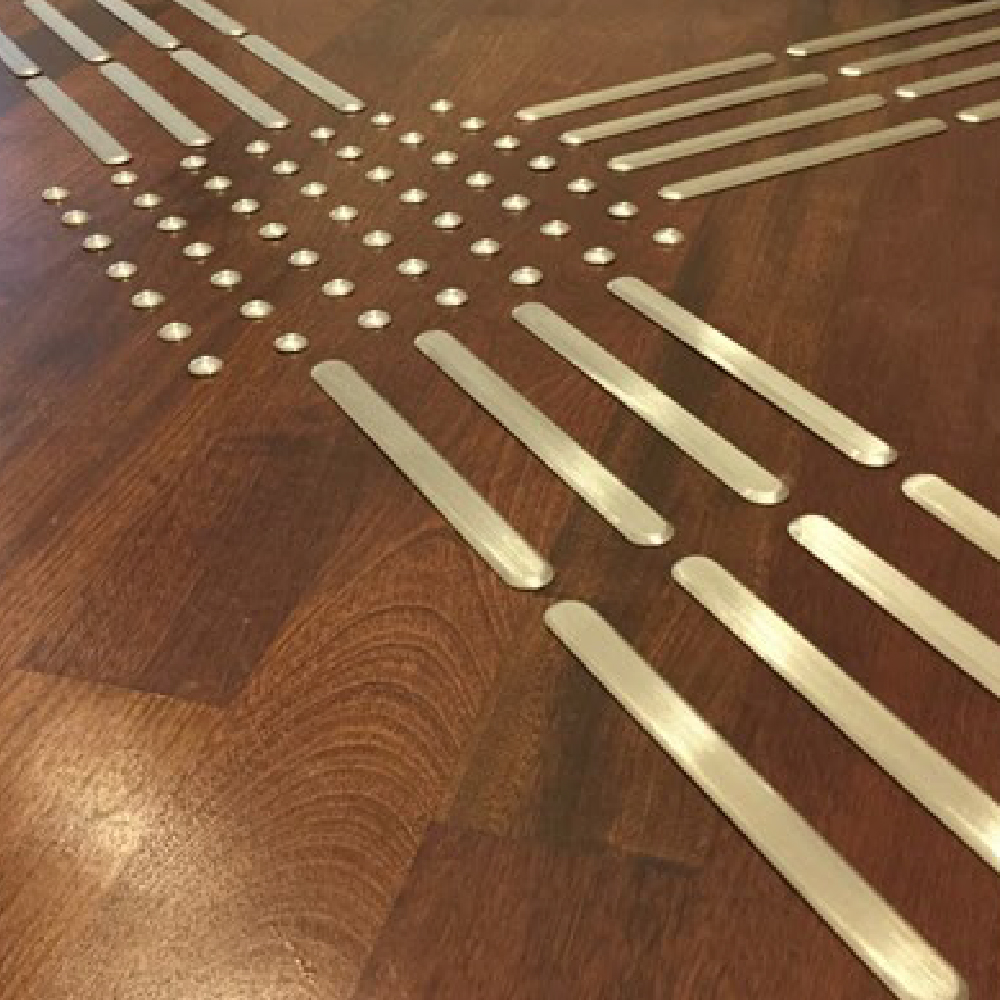
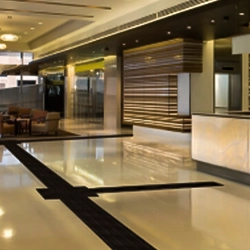
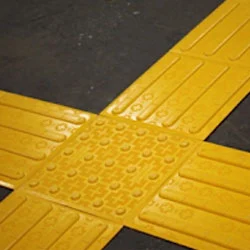
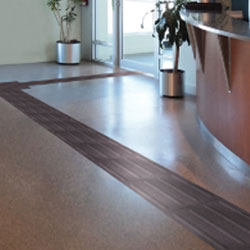
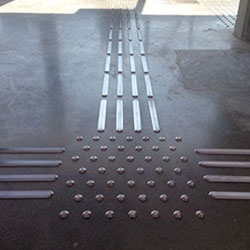
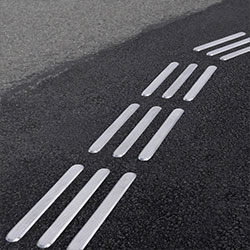
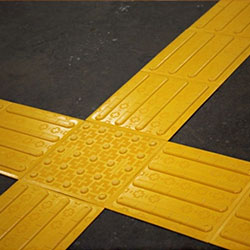
Your main priority here is safe wayfinding and maximum slip resistance. You should install directional wayfinding bars to guide visually impaired customers from the front door directly to the pharmacy counter. This allows them to walk through the aisles independently without needing to ask staff for help. Independence is a massive part of respectful accessible design.
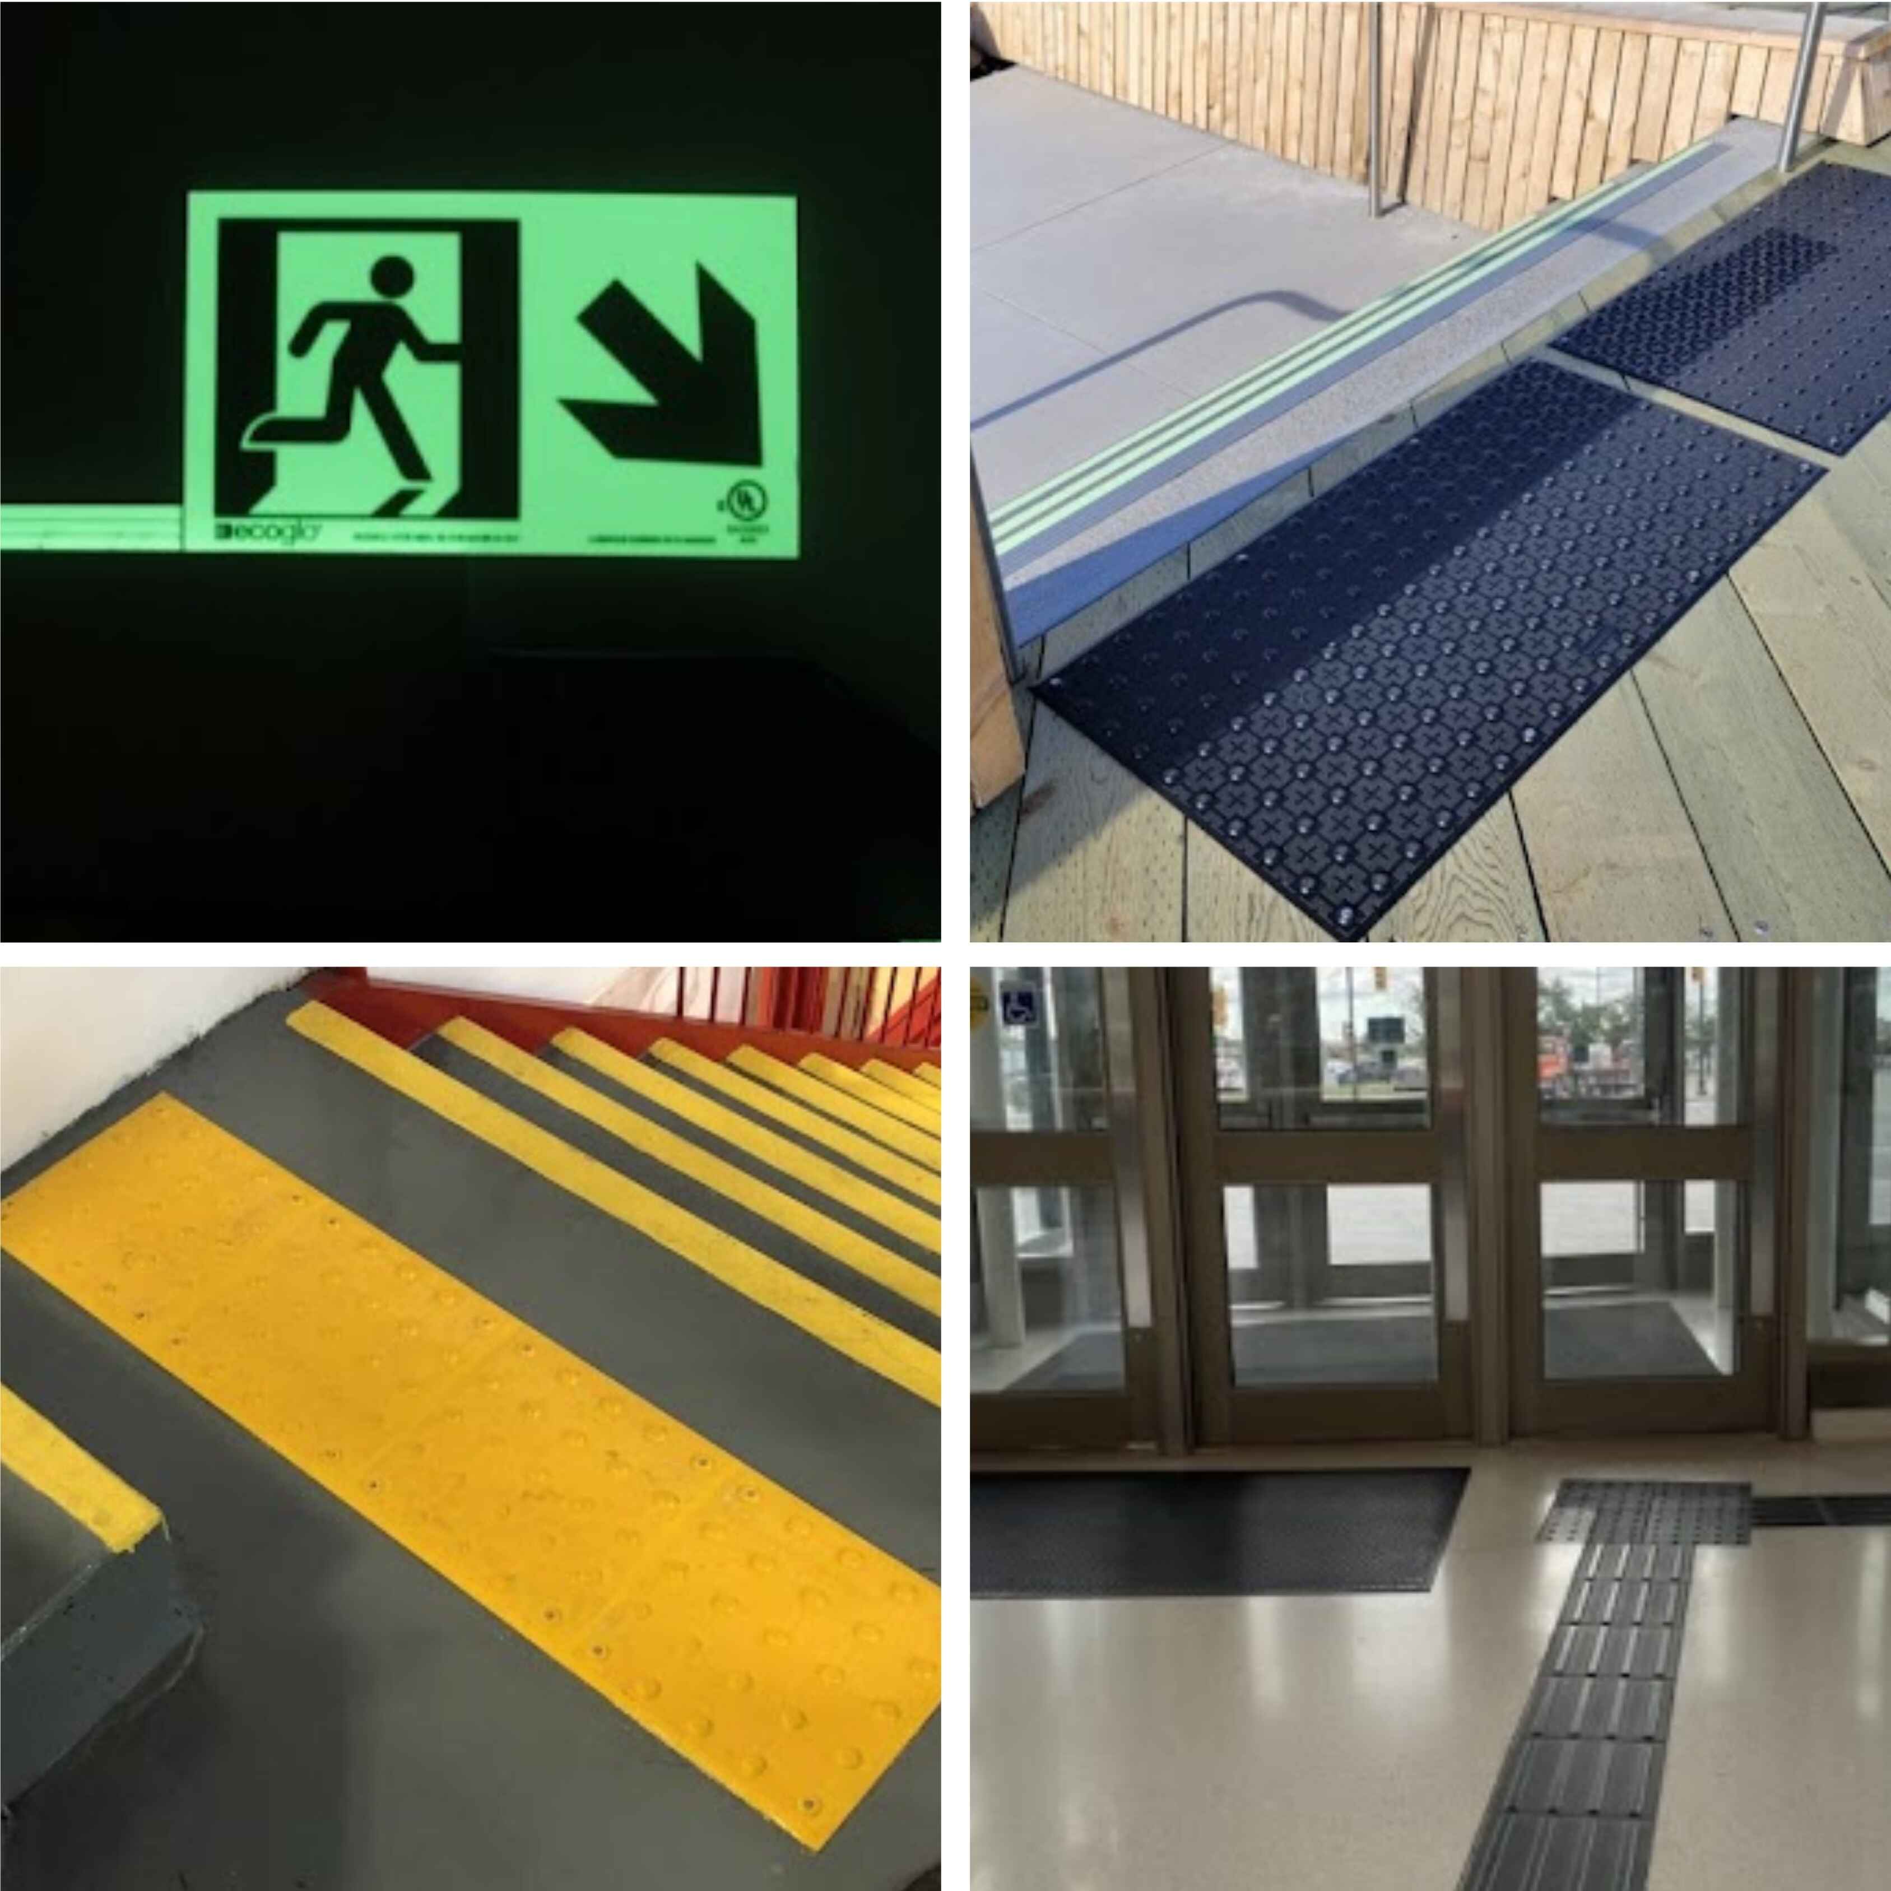
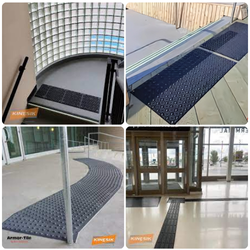
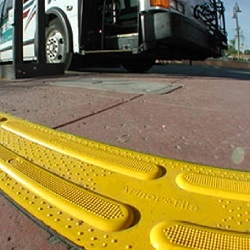
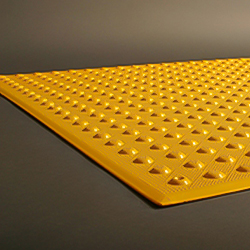
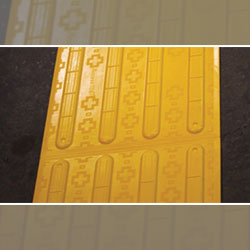
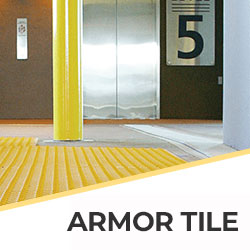
You also need heavy-duty attention domes at any automatic sliding door entrances. For these high-traffic zones, surface-applied polymer tiles are a perfect choice for contractors. They are highly cost-effective, easy to install over existing floors, and incredibly durable against heavy foot traffic and rolling shopping carts.
Walk-in clinics are notoriously fast-paced and chaotic environments. Patients are often distracted, feeling unwell, or rushing to get a spot in the waiting line. The building layout can be confusing for anyone, let alone someone dealing with a severe visual impairment or physical disability.
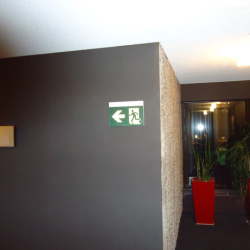
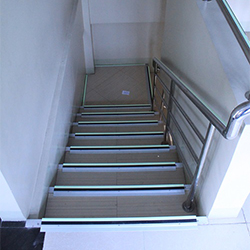
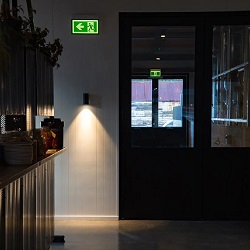
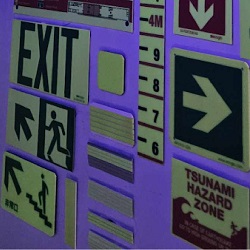
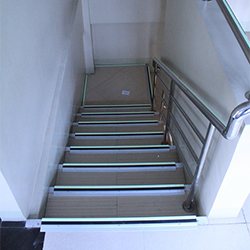
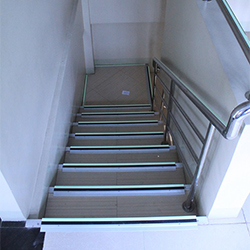
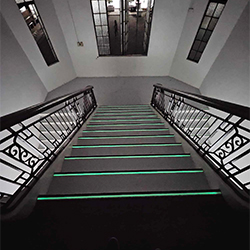
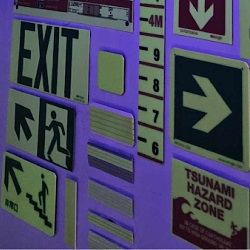
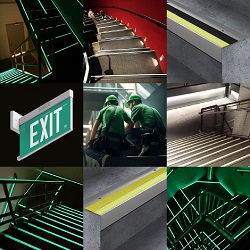
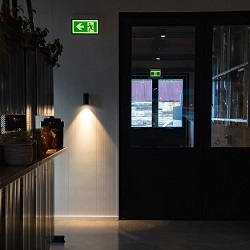
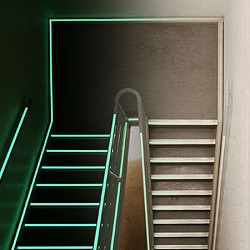
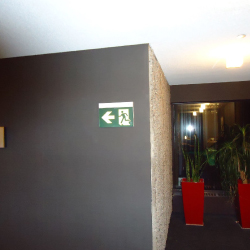
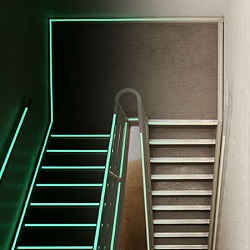
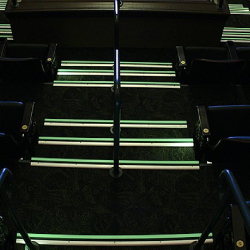
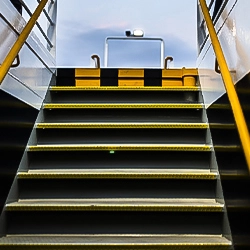
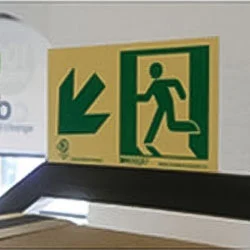
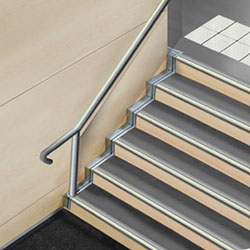
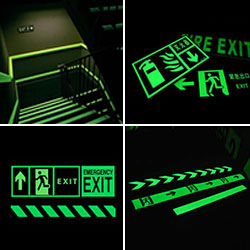
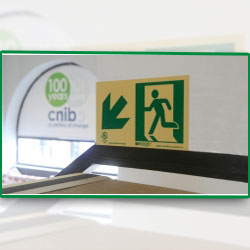
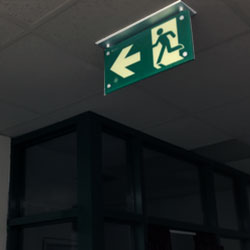
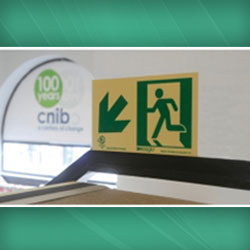
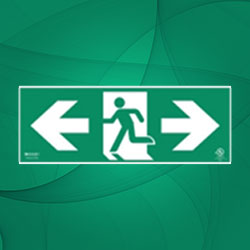
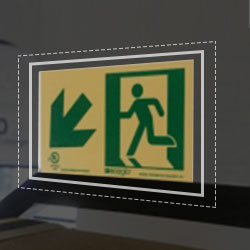
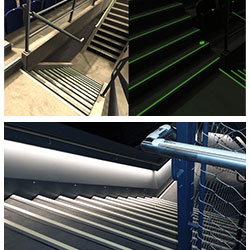
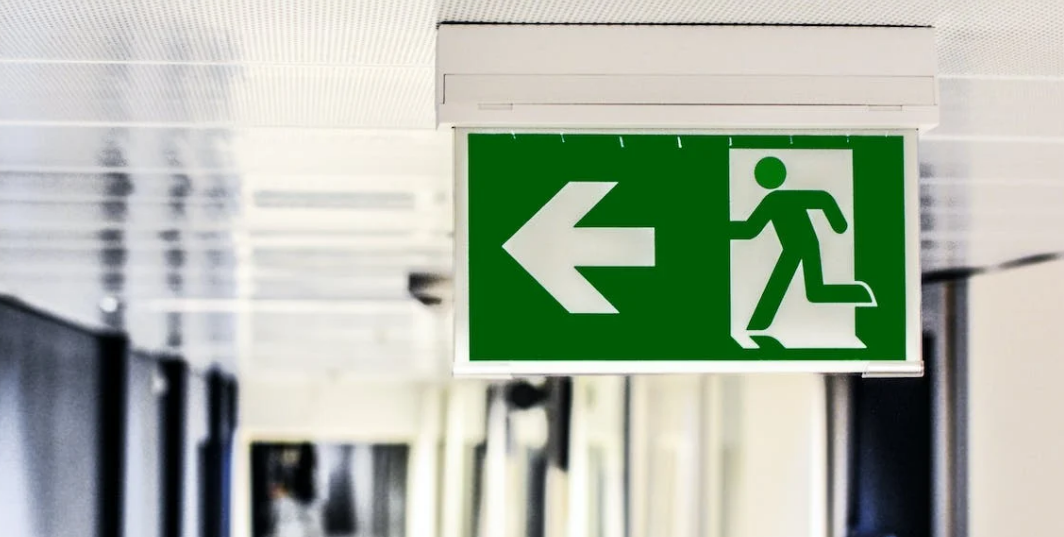
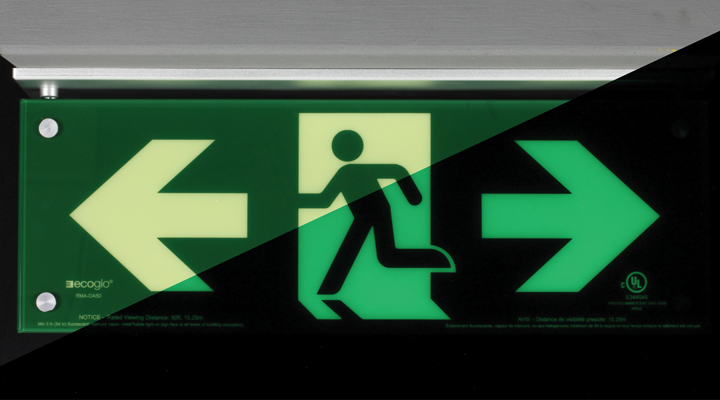
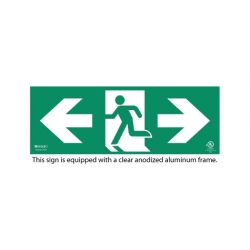
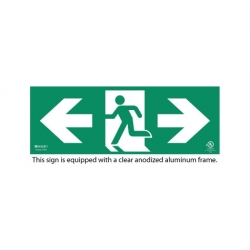
Emergency preparedness is a massive factor for these busy walk-in clinics. If the power goes out during a severe winter storm, panicked patients need to find the exit immediately. You must install photoluminescent exit signs and glow-in-the-dark stair nosings. These specialized products absorb ambient room light and glow brightly during unexpected power failures.
For your clinic stairwells, you can easily use Ecoglo Directional Signage and Stair Nosing to ensure safe and orderly evacuation. These products do not require any electricity, backup batteries, or complex wiring. They are a simple, code-compliant way to instantly upgrade your emergency safety protocols and keep patients calm during a crisis.
Contractors and landscapers often feel overwhelmed by the sheer number of tactile products on the commercial market. You have to choose between cast iron, stainless steel, polymer, and heavy-duty rubber. Making the wrong choice can completely ruin your project budget and your timeline.
Here is a simple three-step process to get exactly what you need:
You need reliable products that pass strict Canadian building inspections on the very first try. Failed inspections cost you time, money, and your professional reputation in the construction industry. Here is a quick breakdown of the best tactile solutions for healthcare facility retrofits.
When you buy your building supplies from Tactile Solution Canada, you are getting much more than just a piece of plastic or metal. You are getting expert advice on complex Canadian building codes. We know exactly what AODA, CSA B651, and the National Building Code demand from your specific medical facility project.
We keep our massive inventory fully stocked right here in Canada. This means you do not have to worry about long cross-border shipping delays holding up your tight construction schedule. We deliver fast, reliable, and fully certified tactile indicators right to your job site exactly when you need them.
For a broader look at large hospital requirements, you can also read our complete healthcare facility tactile guide. Do not risk failing your building inspection with cheap, non-compliant materials imported from overseas. Invest in high-quality tactile systems that protect your patients, shield your clients from lawsuits, and make your contracting business look incredibly professional.
Building an accessible medical office is a serious and highly rewarding responsibility. Patients rely on your dental clinic, pharmacy, or walk-in center for their health, comfort, and daily well-being. They should never have to worry about tripping on an unmarked step or getting completely lost in a confusing, poorly marked hallway.
Retrofitting your existing space is much easier and faster than you probably think. You do not need to shut down your busy clinic for weeks just to meet standard code requirements. With modern surface-applied tiles and peel-and-stick anti-slip strips, your contracting team can complete the entire safety upgrade over a single weekend.
Do not wait for a failed municipal inspection or a tragic accident to take action. Make your medical facility safe, welcoming, and fully code-compliant today. Reach out to our dedicated team at Tactile Solution Canada, and we will personally help you find the exact products you need to get the job done right the very first time.
AODA requires all public spaces, including small dental clinics, to be completely accessible to people with physical and visual disabilities. You must install tactile walking surface indicators at the top of stairs, unprotected drop-offs, and exterior ramps. The tiles must feature a standard truncated dome pattern and have a high color contrast compared to the surrounding floor to aid low-vision patients.
Yes, small pharmacies must comply strictly with national and provincial building codes just like large grocery stores. If your pharmacy has any change in elevation, such as a wheelchair ramp or a small set of stairs at the front entrance, you must install tactile warning domes. This simple addition alerts visually impaired customers to the sudden tripping hazard.
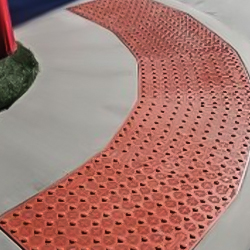
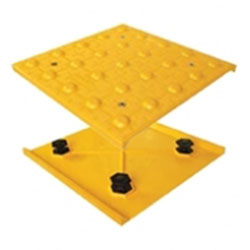
You can easily use surface-applied tactile tiles for existing clinic floors. These specific tiles stick securely to the floor using a heavy-duty structural adhesive. You then secure them permanently with color-matched mechanical fasteners. This entire process takes just minutes per tile and does not require you to demolish your current flooring.
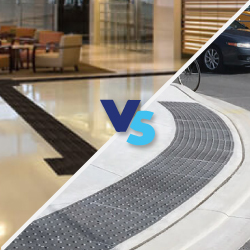
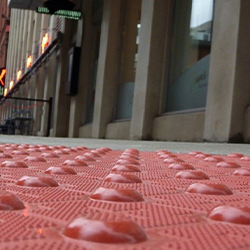
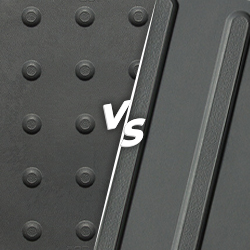
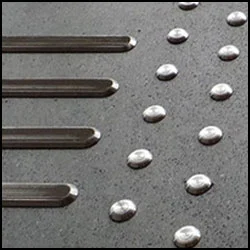
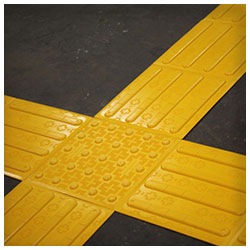
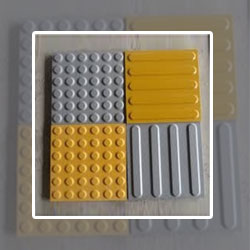
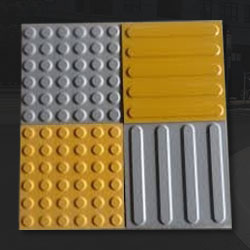
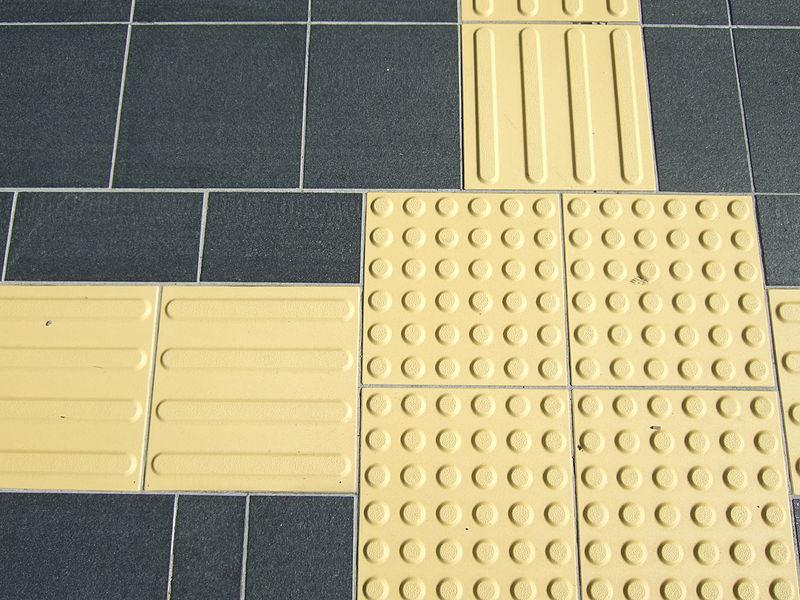
Attention domes feature small raised bumps, known as truncated domes, that warn pedestrians of an upcoming hazard like a staircase, ramp, or a busy street crossing. Wayfinding bars feature long, raised lines that actually guide a visually impaired person along a safe path of travel, such as a direct route to a pharmacy reception desk.
Canadian building codes strongly recommend or legally require photoluminescent exit signs and path markings in many public and commercial buildings. They are absolutely crucial for busy walk-in clinics to ensure sick or panicked patients can find the exit safely during a sudden power outage or fire emergency.
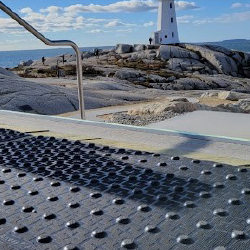
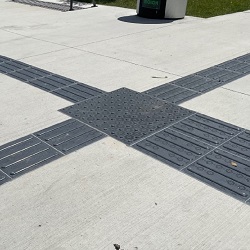
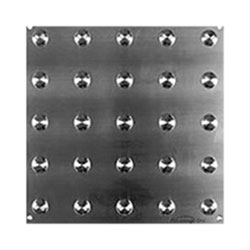
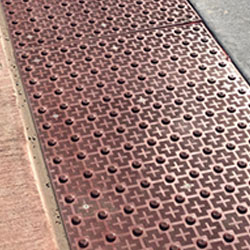
Yes, you can absolutely install tactile domes outdoors in Canada, provided you choose the right material. Cast iron plates and stainless steel domes are specifically designed to withstand freezing temperatures, heavy snow, and harsh road salt. Polymer cast-in-place tiles are also highly resistant to Canadian winter conditions when installed correctly in fresh concrete.
Tactile tiles in medical offices are very easy to maintain on a daily basis. You can clean them using standard floor scrubbers, mops, and hospital-grade cleaning solutions. Products like porcelain tactile indicators are completely non-porous, making them highly resistant to stains and bacteria buildup in sterile dental or medical environments.