A truly great tasting room invites every single guest to experience the craft comfortably, safely, and independently.
The Canadian craft beverage industry is booming. From the rolling vineyards of the Okanagan Valley to the bustling craft breweries in Halifax, tasting rooms have become premier tourist destinations. These spaces are no longer just simple retail shops. They are fully immersive experiences featuring guided production tours, dimly lit barrel cellars, and sprawling outdoor patios.
However, blending industrial production facilities with high-end hospitality creates a massive architectural challenge. You have wet concrete floors, sudden drop-offs into vineyards, and steep stairs leading up to mezzanine seating. For a guest with vision loss, these unique architectural features can turn a relaxing weekend tour into a highly dangerous obstacle course.
At Tactile Solution Canada, we work closely with the hospitality sector to solve these exact problems. Today, we will show you how to protect your guests and pass your building inspections. You will learn how to integrate Tactile Walking Surface Indicators (TWSI) seamlessly into your rustic or industrial design.
You cannot run a public hospitality business based on guesswork. Wineries and breweries are public commercial spaces. They must follow the exact same strict building codes as a shopping mall or a hospital.
If your facility is in Ontario, you must comply with the Accessibility for Ontarians with Disabilities Act (AODA). This law dictates that all newly constructed or redeveloped public areas must be completely barrier-free. Other provinces have similar strict mandates under their local building codes.
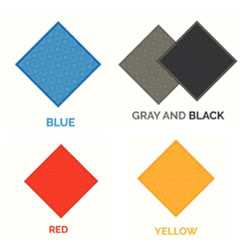
You must also adhere to the Canadian Standards Association (CSA) B651 guidelines. This standard gives you the exact math for your facility. It tells your contractor exactly how far apart the tactile domes must sit. It also demands a high luminance contrast, meaning your safety tiles must stand out clearly against your existing floor color.
A modern craft beverage facility contains several completely different environments under one roof. You must evaluate each distinct zone to ensure your guests are protected from the moment they arrive.
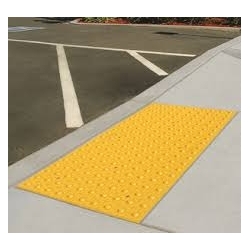
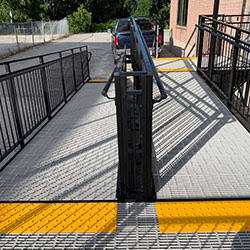
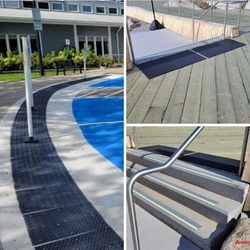
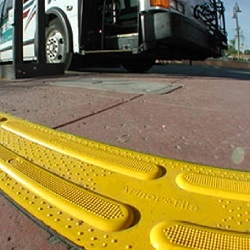
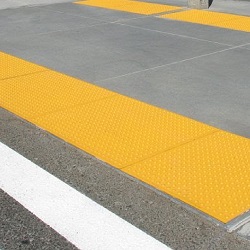
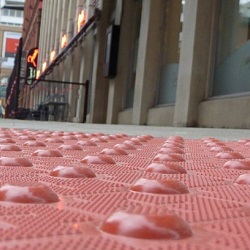
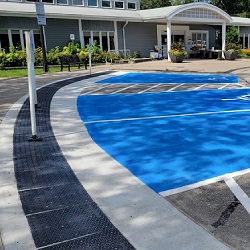
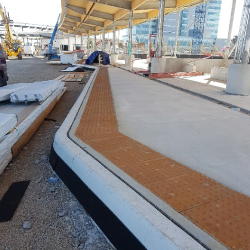
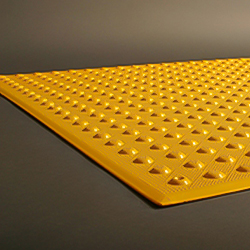
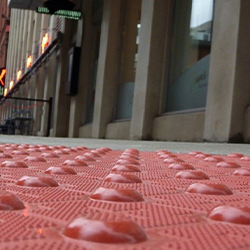
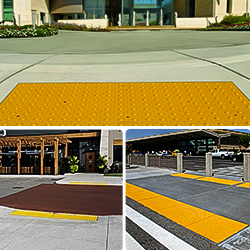
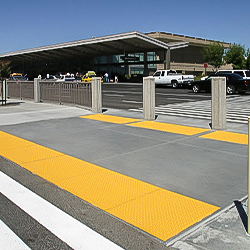
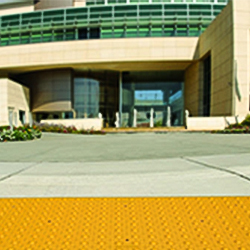
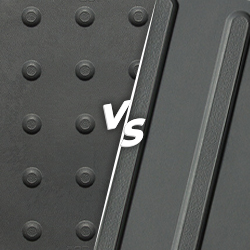
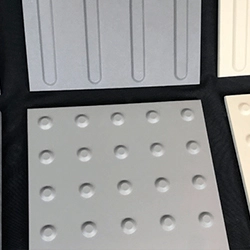
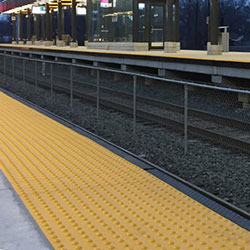
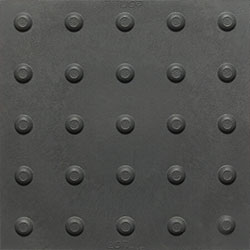
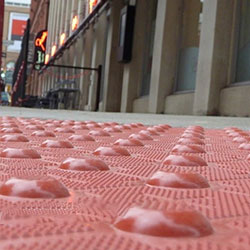
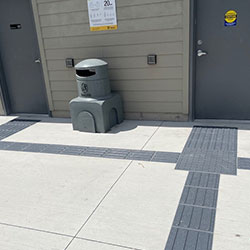
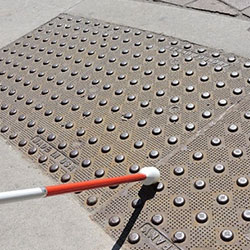
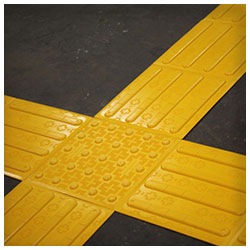
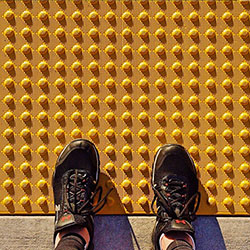
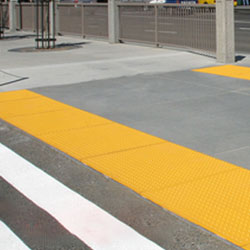
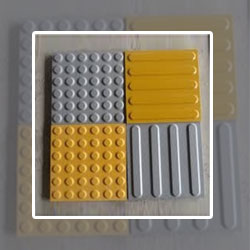
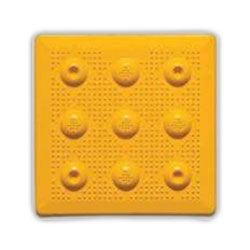
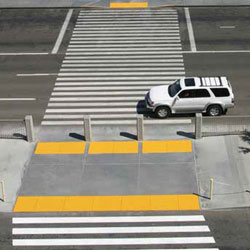
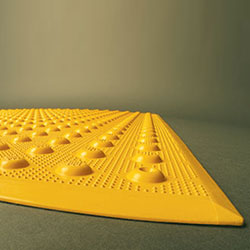
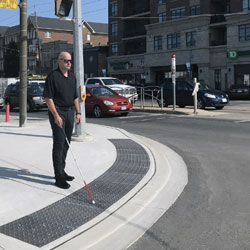
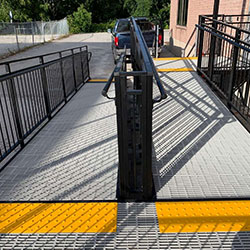
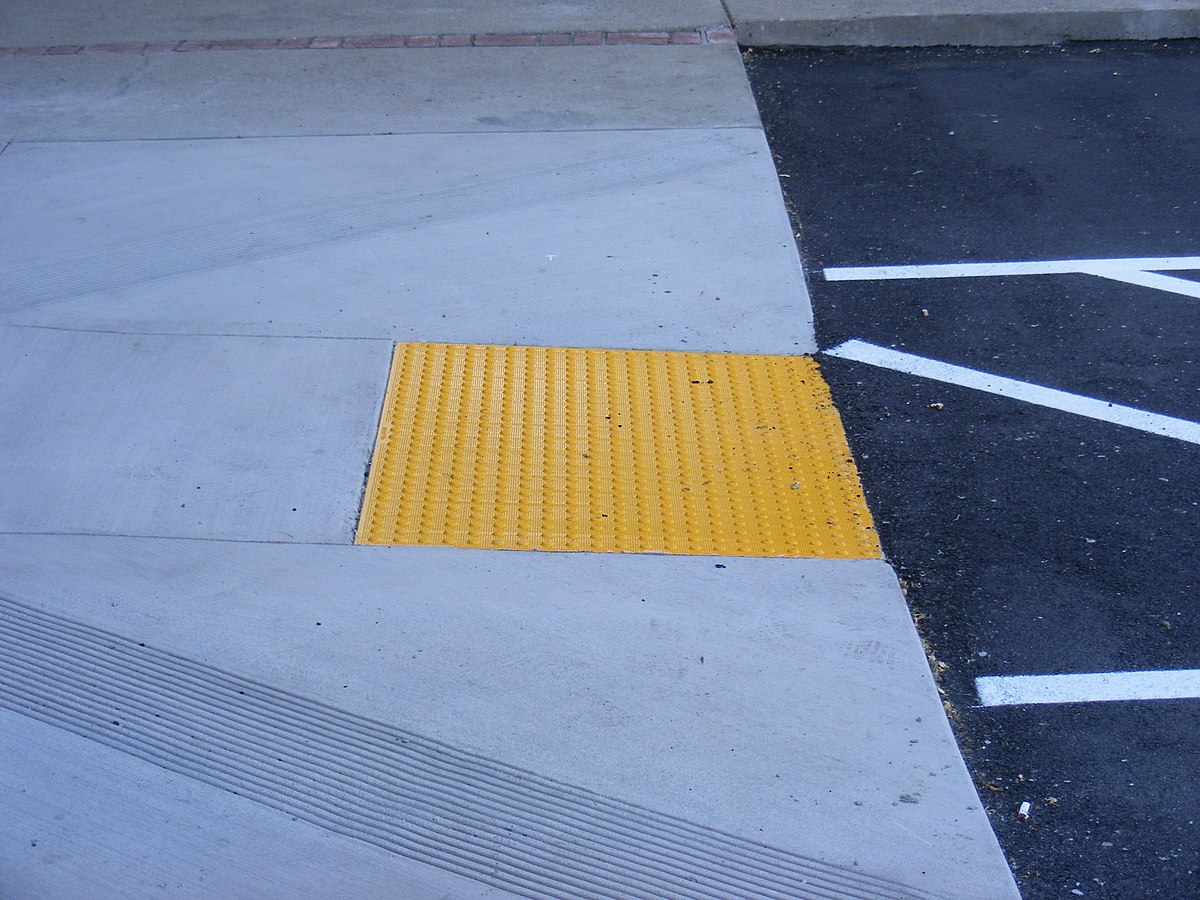
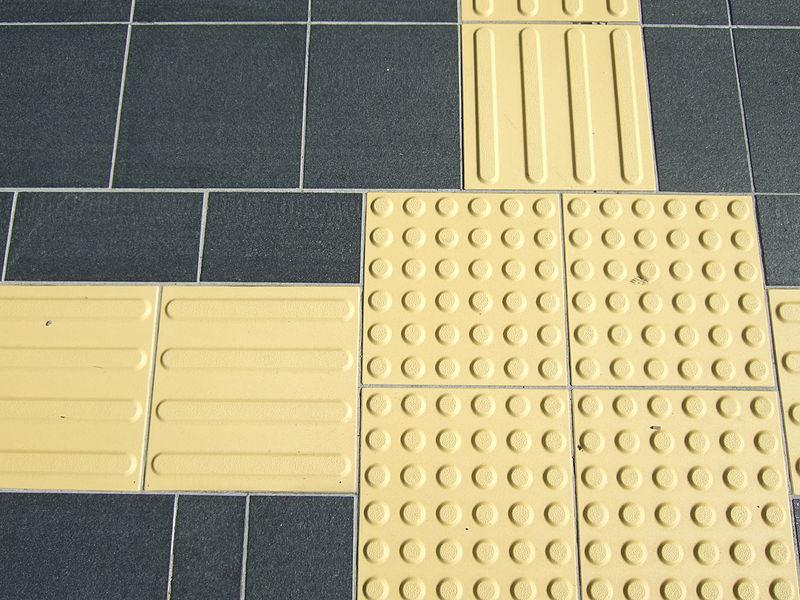
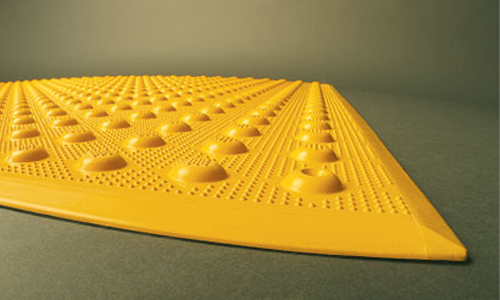
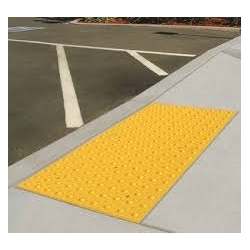
Your front door is the first impression. Many tasting rooms feature curbless entrances to accommodate wheelchairs and strollers. You must install attention domes at this exact transition point. These raised circular bumps act as a physical stop sign, letting a visually impaired guest know they are crossing from the parking lot into the pedestrian zone.
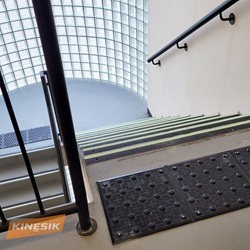
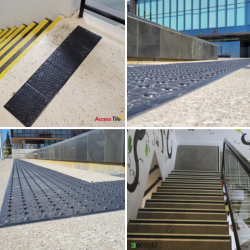
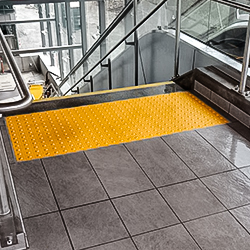
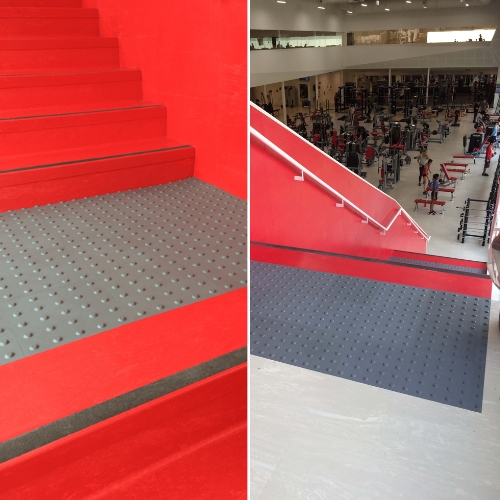
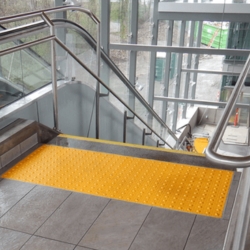
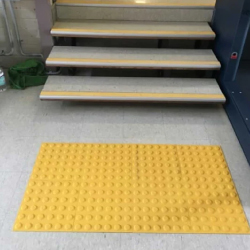
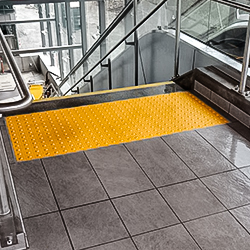
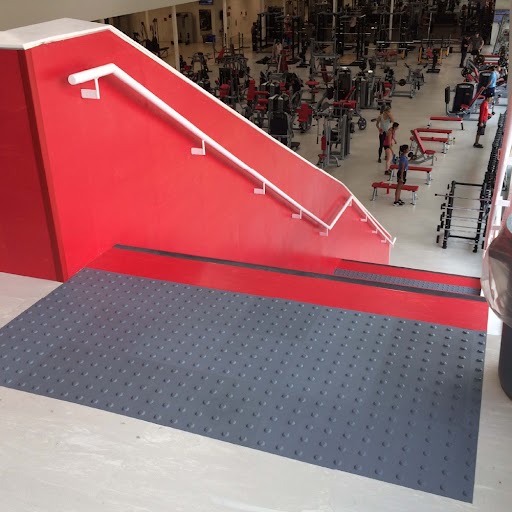
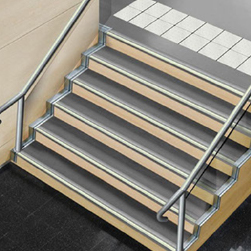
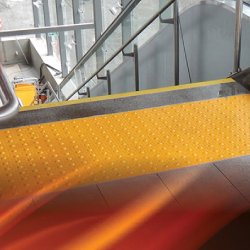
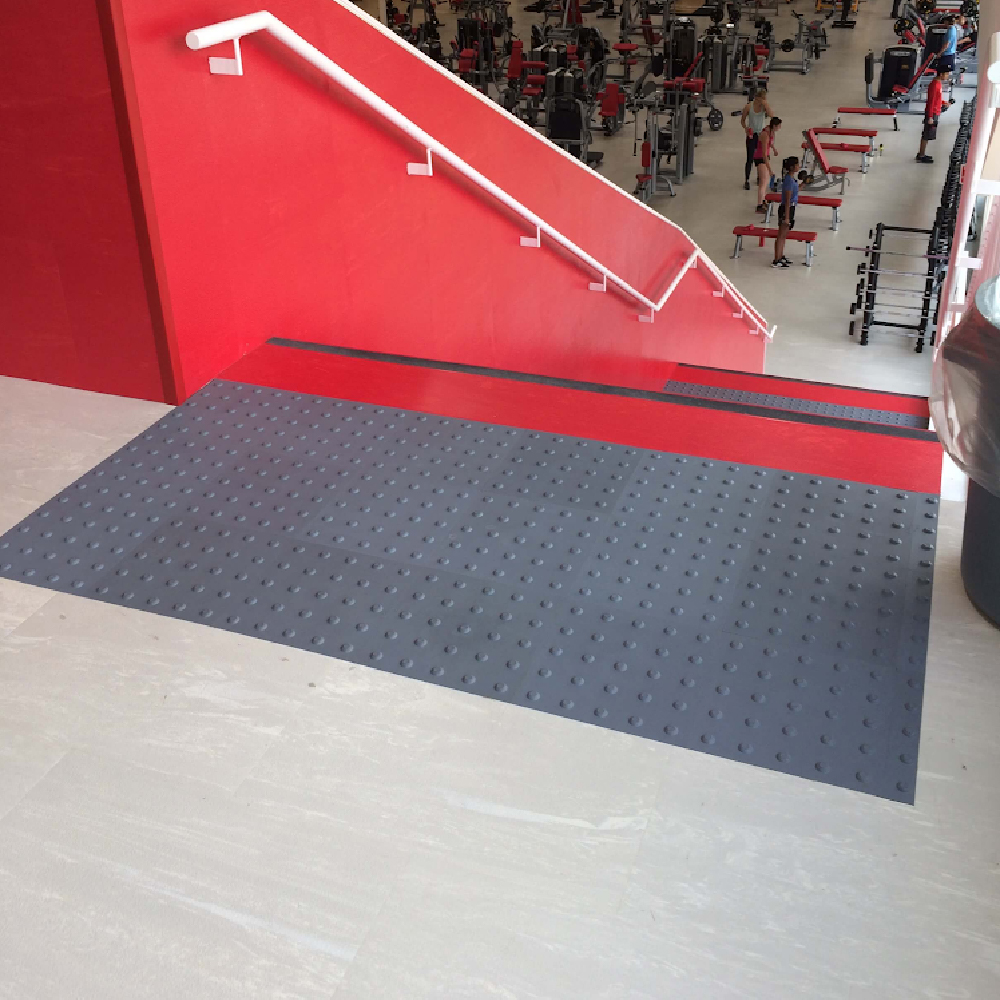
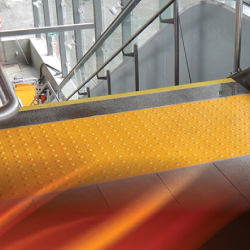
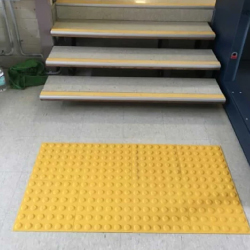
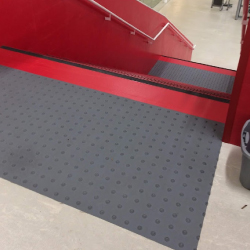
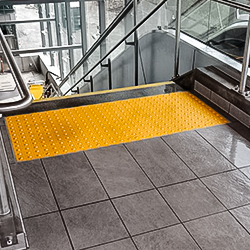
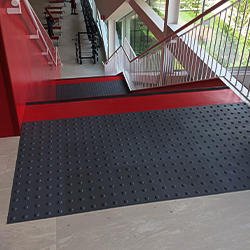
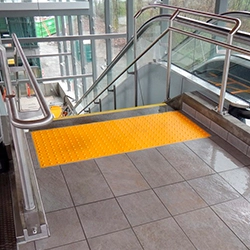
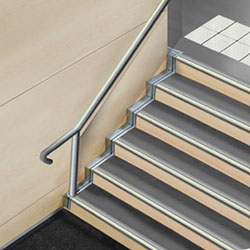
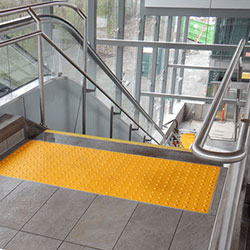
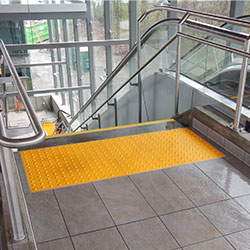
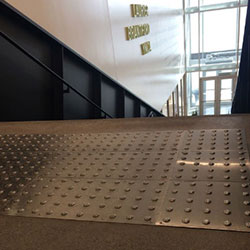
Brewery designers love to put tasting lounges on a second-floor mezzanine overlooking the production tanks. This requires a large public staircase. You must place a tactile warning surface at the very top landing of these stairs. This provides a crucial physical warning before a guest accidentally steps into a sudden drop.
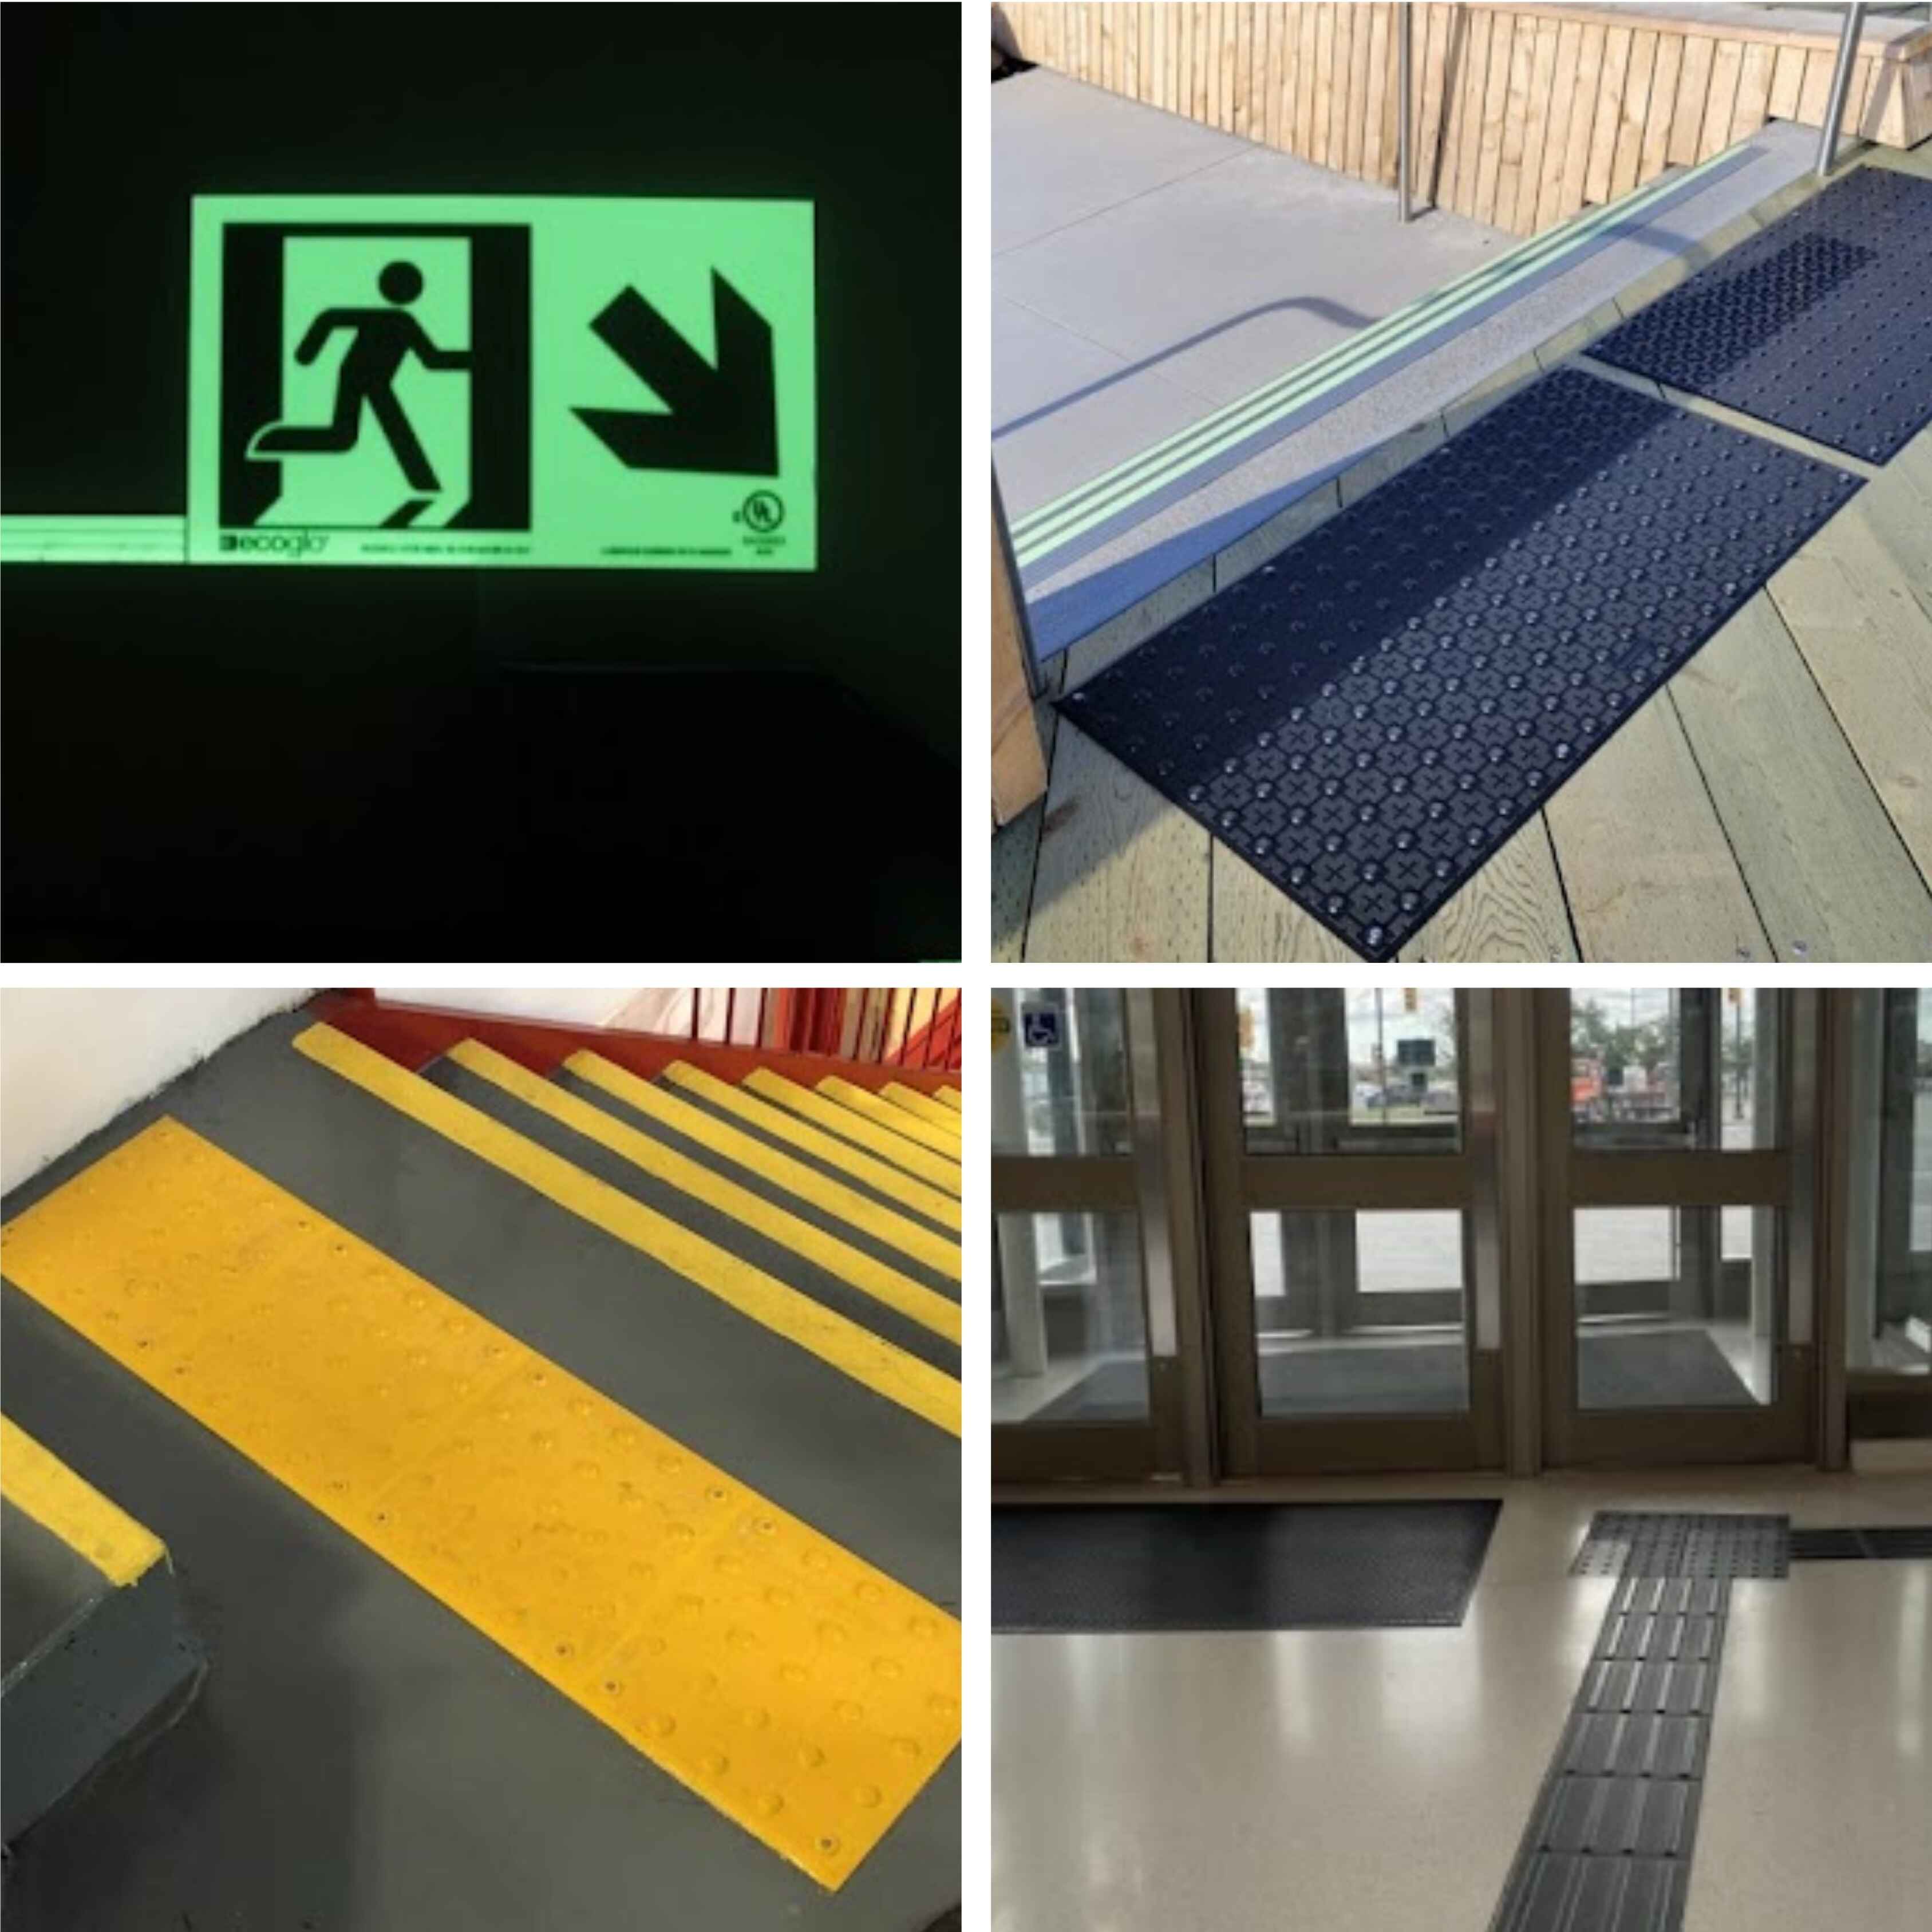
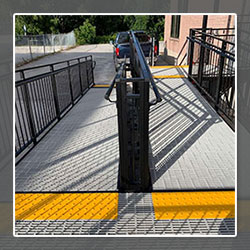
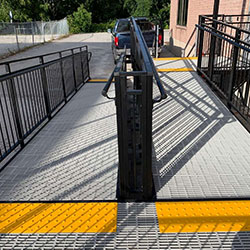
Winery guests love to take their glasses outside to enjoy the vineyard views. The transition from the smooth indoor tasting room to the rough outdoor patio often involves a small step or a raised door threshold. You must mark this transition clearly to prevent dangerous trips and falls during busy weekend service.
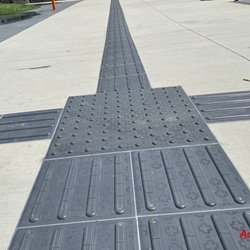
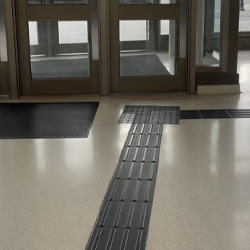
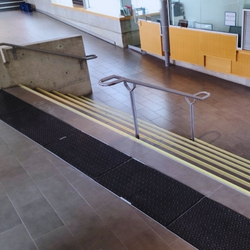
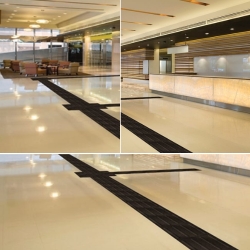
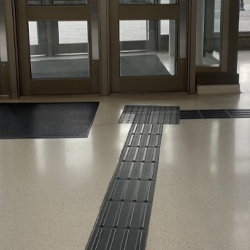
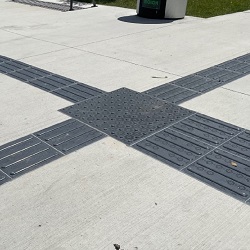
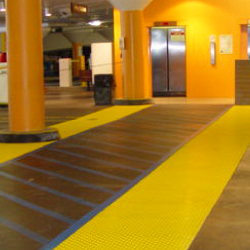
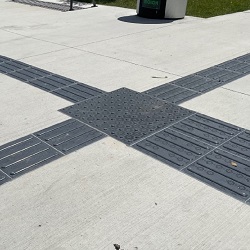
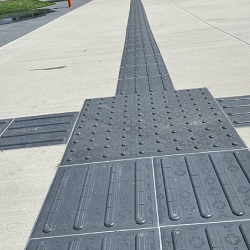
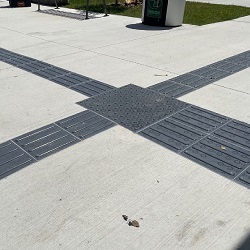
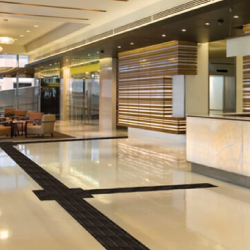
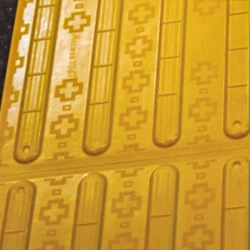
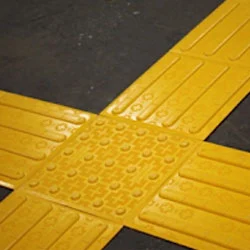
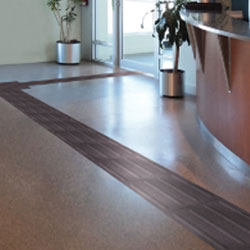
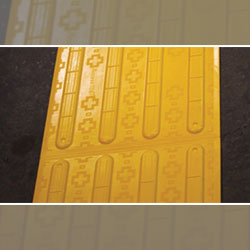
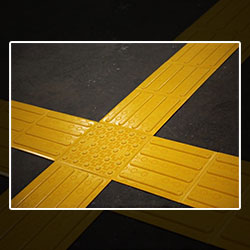
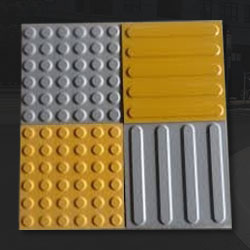
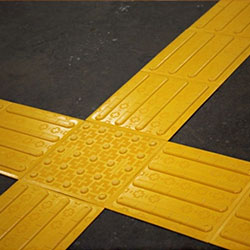
If you offer behind-the-scenes tours of your production facility, you are inviting the public into an active industrial zone. Floors are often wet from tank washdowns. You must use tactile wayfinding bars to create a safe, designated walking route that keeps guests away from dangerous machinery and slippery drains.
Many hospitality owners hate the idea of accessibility upgrades because they picture cheap, industrial plastics ruining their aesthetic. This is a massive misconception. You can easily select premium materials that blend perfectly into your brand's unique atmosphere.
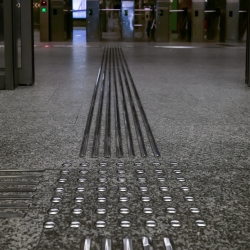
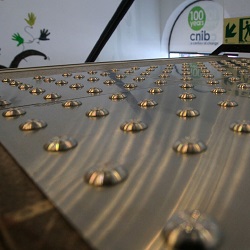
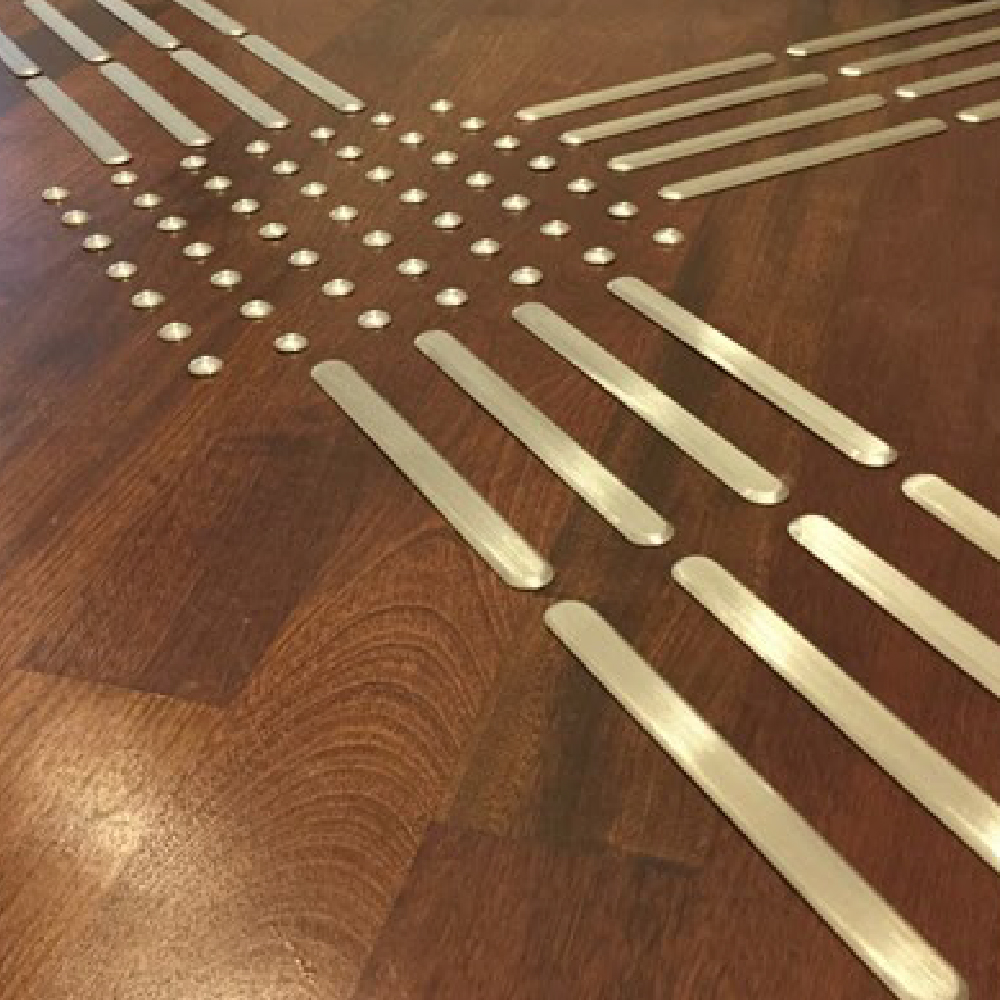
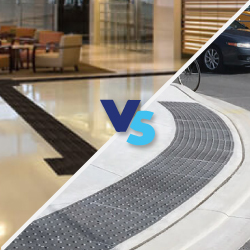
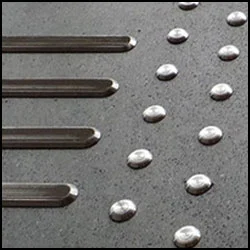
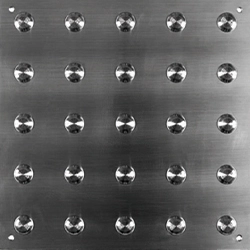
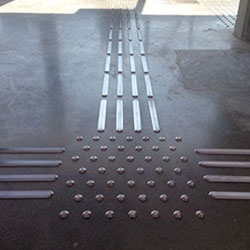
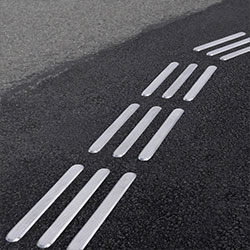
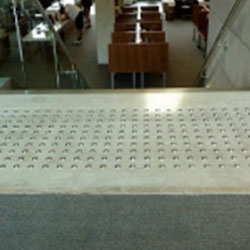
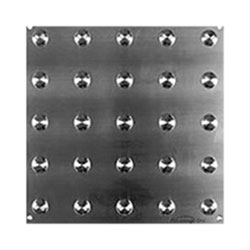
If your craft brewery features polished concrete floors, exposed steel beams, and a modern industrial vibe, you should use Advantage ONE Stainless Steel indicators.
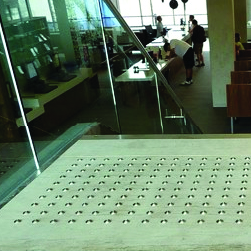
Instead of a solid square tile, your contractor drills these individual metal domes directly into your concrete floor. They look like deliberate architectural accents rather than mandatory safety features. They are incredibly durable, highly slip-resistant, and will never rust or corrode from spilled beer.
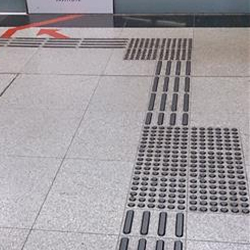
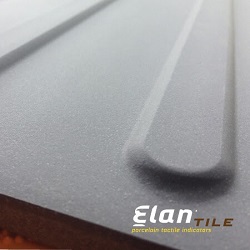
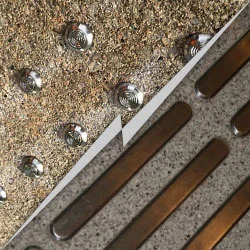
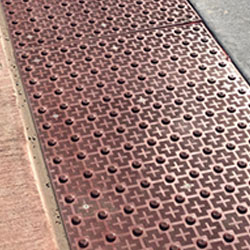
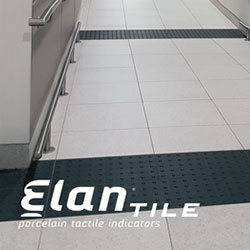
Many high-end wineries feature stunning natural stone or custom tile floors. For these environments, we highly recommend ElanTile Porcelain tactile indicators.
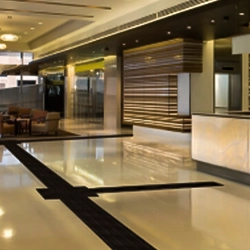
These certified porcelain stoneware tiles mimic the look of natural granite and marble. They are baked at extreme temperatures to achieve near-zero water absorption. This makes them highly resistant to dark red wine spills. We see these same premium tiles used frequently when boosting accessibility in wellness retreat clubs and luxury resorts.
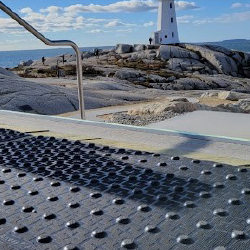
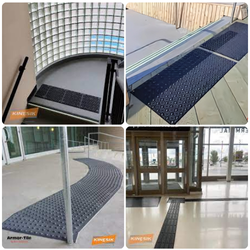
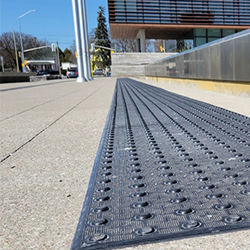
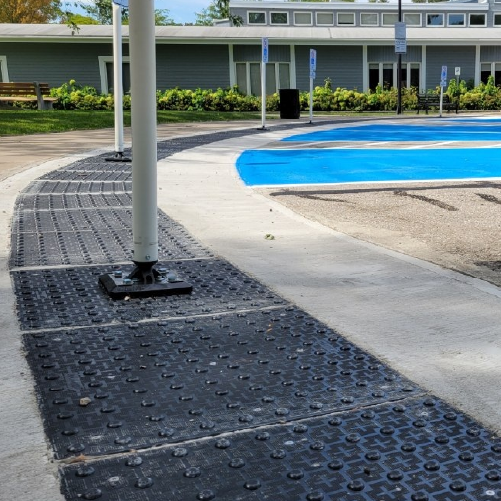
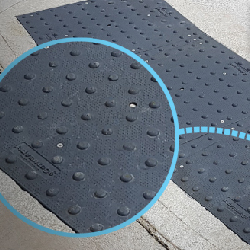
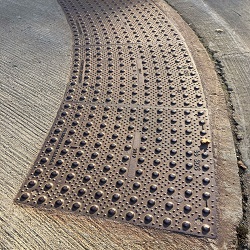
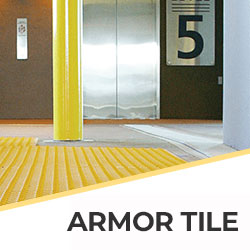
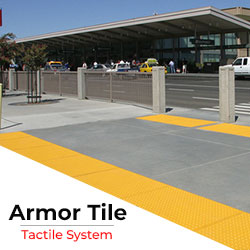
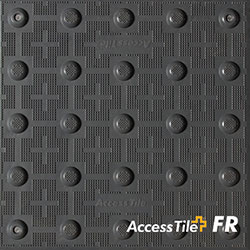
For your outdoor crush pads and wet production areas, you need a heavy-duty workhorse. Armor Tile engineered polymer composites are the absolute best choice.
These tiles are incredibly tough and highly slip-resistant. They can easily survive the weight of a forklift or a heavy pallet jack moving wine barrels. They are also UV-stabilized, meaning their safety colors will not fade under the hot Canadian sun.
Barrel cellars are arguably the most atmospheric part of any winery or distillery. They are intentionally kept cool and very dimly lit to protect the aging product. This creates a beautifully moody environment for private tastings.
However, a dark cellar is a massive liability. If a guest cannot see the edge of the stairs in the dark, they will fall.
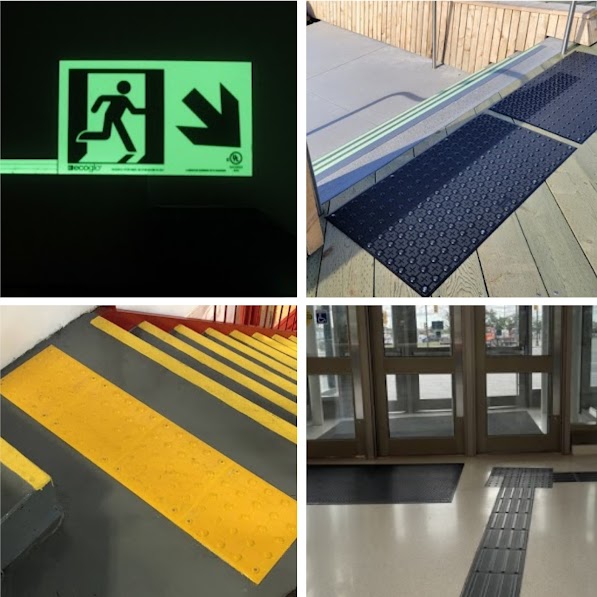
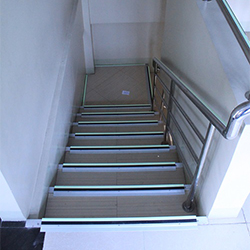
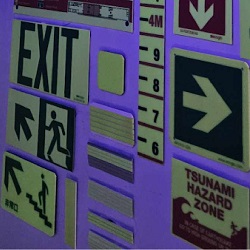
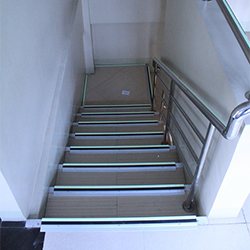
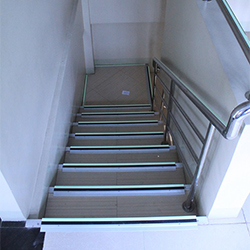
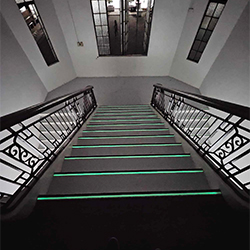
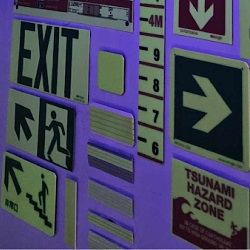
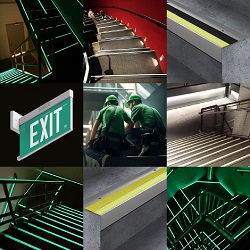
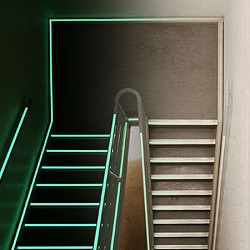
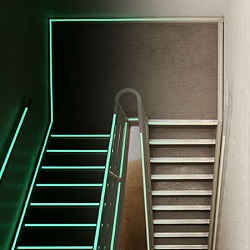
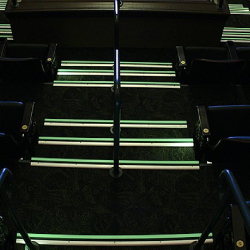
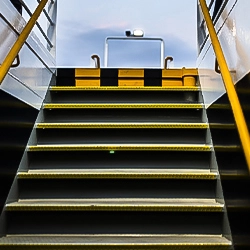
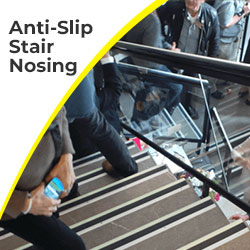
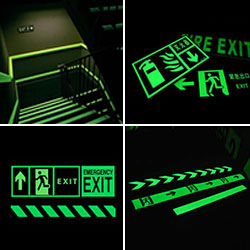
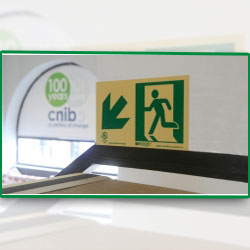
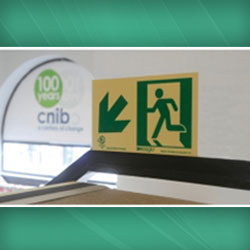
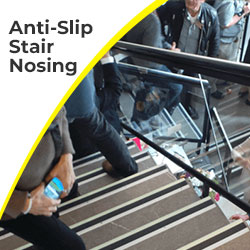
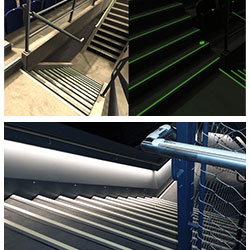
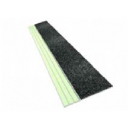
You must secure these low-light areas with Ecoglo photoluminescent stair nosing. These specialized anti-slip strips absorb ambient room light all day long. In the dim cellar, they glow brightly to clearly mark the edge of every single step.
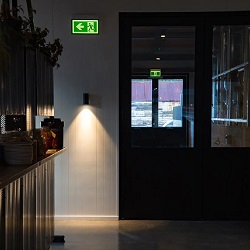
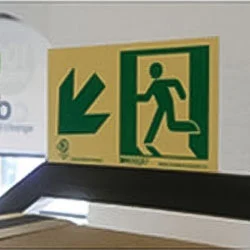
They require zero electrical wiring. If a severe summer storm knocks out the power to your rural winery, these glowing strips will safely guide your guests out of the dark cellar. We use this exact same technology to handle hotel lobby accessibility in Canada for major boutique chains.
Closing your tasting room for a week of renovations is simply not an option for most small business owners. You need to complete your accessibility upgrades quickly and quietly.
You do not have to pour fresh concrete to become compliant. You can use surface-applied tactile systems to retrofit your existing floors.
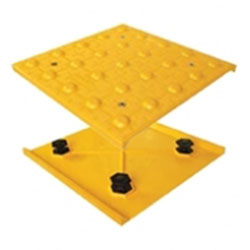
Your maintenance team or a local contractor can handle this job easily. They simply clean and dry your existing floor thoroughly. They apply a premium structural adhesive to the back of the tactile tile.
They press the tile into place and secure the corners with color-matched mechanical fasteners. The entire process takes just a few hours. You can upgrade your main entrance on a Monday morning and be fully ready for your afternoon tasting tours.
If you are unsure which specific product fits your existing floor type, you can use our digital Find the Right Solution tool. You just plug in your surface material and your hazard type. The tool instantly generates a precise shopping list tailored to your exact building.
Your job is not finished after the installation is complete. You must maintain your safety infrastructure to ensure it protects your guests for years to come.
Yes. If your farm winery operates a retail store or a public tasting room, it is legally classified as a public commercial space. You must provide barrier-free access and install tactile warnings at all sudden hazards like stairs or ramps.
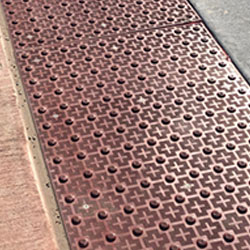
For an outdoor patio exposed to harsh Canadian winters, you should use UV-stabilized polymer tiles like Armor Tile, or heavy-duty cast iron plates. These materials resist frost heaving and will not crack in freezing temperatures.
Many visually impaired guests are not completely blind; they have partial sight. A high visual contrast helps these guests see the hazard warning clearly before their white cane even touches the surface.
Yes. Surface-applied tiles can be adhered to sturdy, clean wood floors using the correct structural adhesives and wood-specific mechanical fasteners. Always ensure the wood is dry and free of rotting sections before installation.
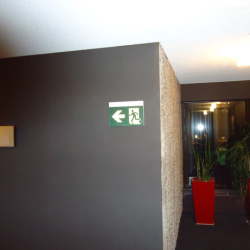
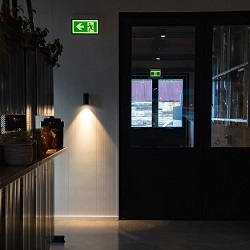
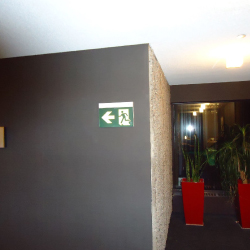
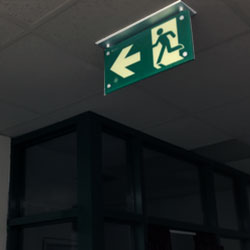
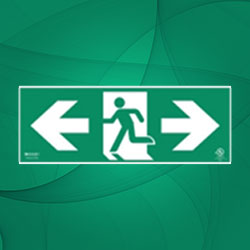
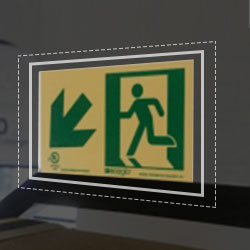
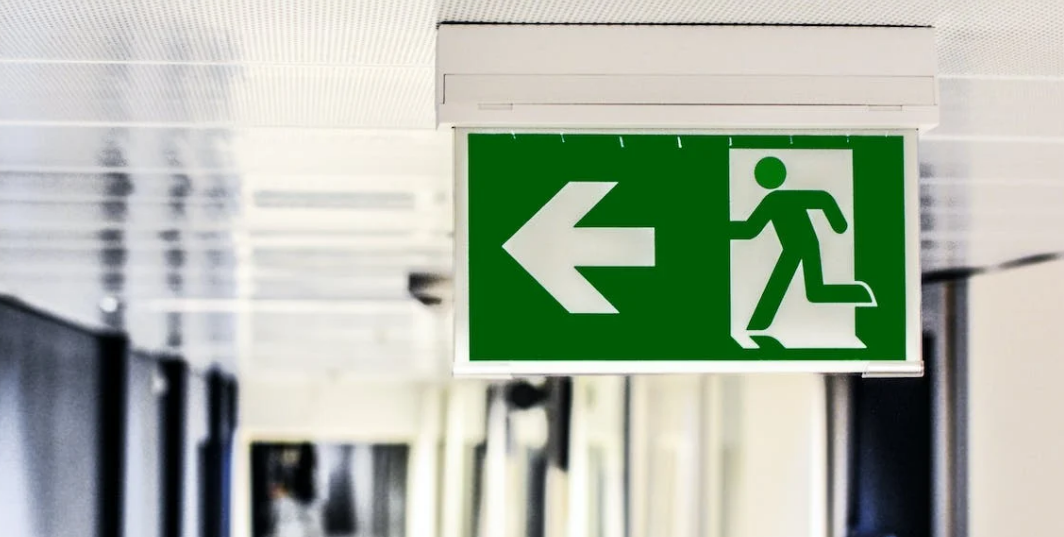
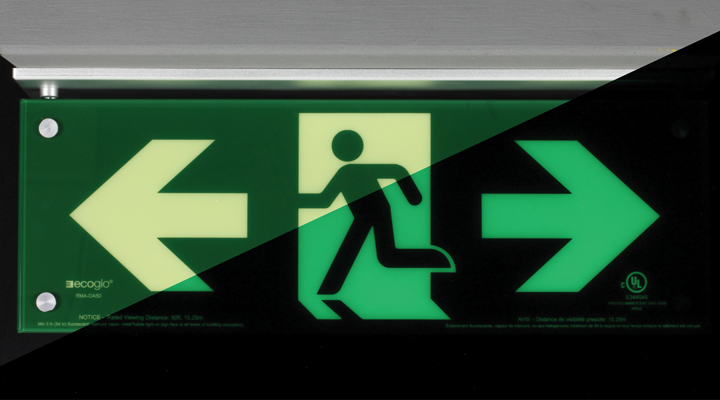
Yes. The National Building Code of Canada highly approves of photoluminescent egress path markings. They are proven to provide reliable, zero-energy guidance during emergency evacuations and total power failures.
Running a successful brewery, winery, or distillery is about crafting memorable experiences. When your facility is difficult to navigate, it creates unnecessary stress for guests with disabilities.
You have the power to remove these physical barriers completely. By planning ahead and choosing the right premium materials, you can make your tasting room incredibly safe without compromising your unique brand aesthetic.
At Tactile Solution Canada, we supply the safety infrastructure that protects the Canadian hospitality industry. We offer a comprehensive range of solutions designed specifically for high-traffic public spaces.
From sleek stainless steel domes to zero-energy glowing stair strips, we have exactly what your facility needs to pass inspection. Check out our complete product catalog today. Contact our expert team and let us help you build a safer, more welcoming tasting room for every single guest.