"Education opens doors to the future, but accessible infrastructure ensures every single student can actually walk through them safely."
Moving into a college residence is a major milestone. For most students, the biggest worries are meeting their new roommates and finding their classes. However, for a student living with vision loss, a university dorm can feel like a dangerous maze. Long featureless hallways, sudden staircases in common lounges, and chaotic outdoor transition zones present hidden hazards everywhere.
If you are a university facility manager, a campus architect, or a general contractor, you understand that student housing is a unique beast. It is part private home, part high-traffic commercial building, and part community center. Figuring out how Canadian accessibility codes apply to these shared spaces can be incredibly confusing.
At Tactile Solution Canada, we partner with educational institutions coast to coast to solve this exact puzzle. We supply the highest quality Tactile Walking Surface Indicators (TWSI) to make campuses safe and compliant. Today, we will show you exactly how to navigate AODA and provincial codes for student housing. You will learn how to handle mixed indoor-outdoor zones, secure your high-traffic dorms, and select the perfect materials without delaying the semester.
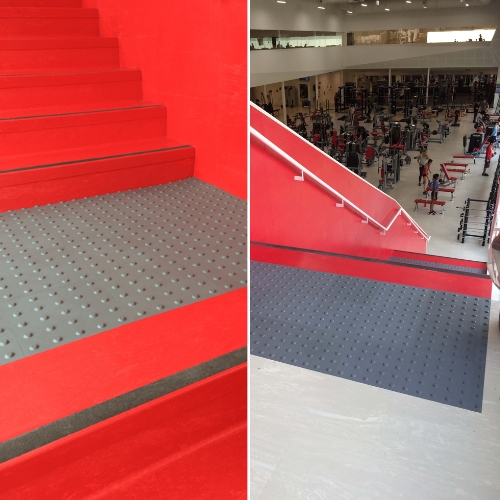
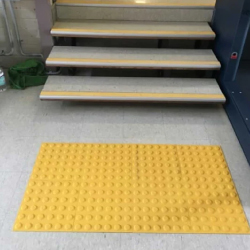
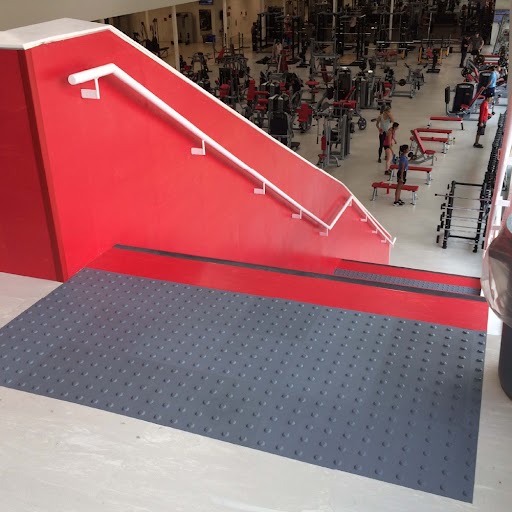
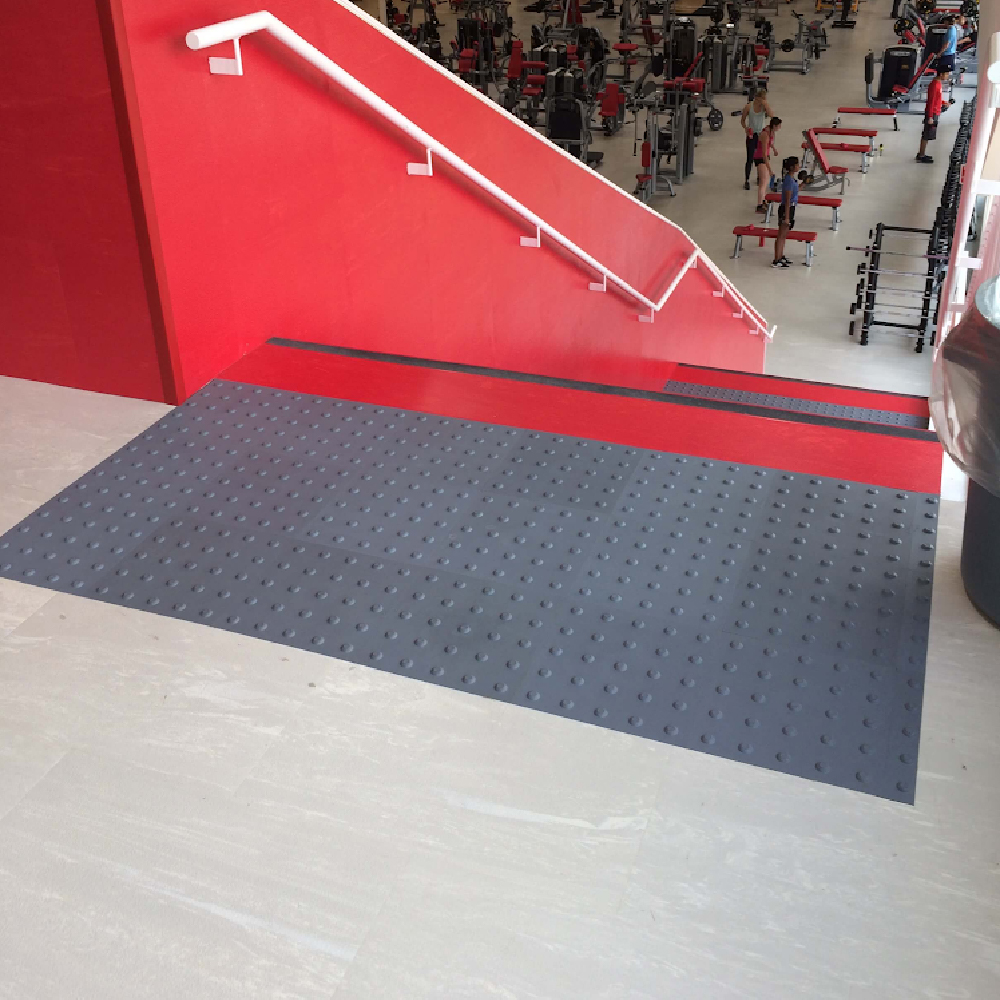
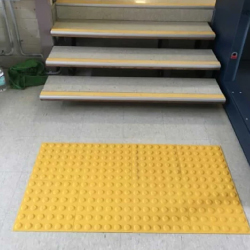
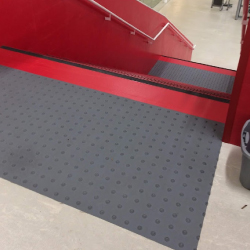
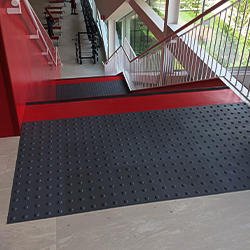
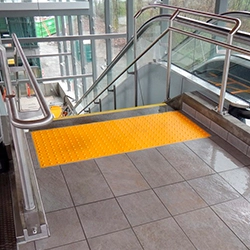
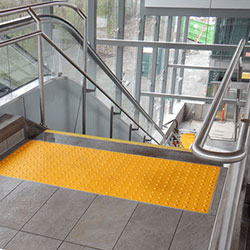
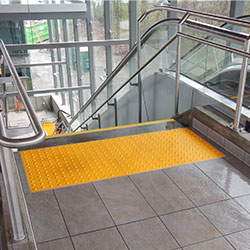
Let us look at a real-world scenario from a major university in Ontario. Sarah is the lead facility manager for a cluster of 1980s-era residence buildings. During the chaotic September move-in week, she watched a visually impaired freshman struggle near the main lobby's sunken seating area. The smooth concrete floor offered zero physical warning before a sharp three-step drop-off.
Sarah realized her building was a massive liability. The provincial building inspector was scheduled to audit the campus the following month. She knew that failing the inspection would result in severe financial penalties and a PR nightmare for the university.
She panicked, assuming she would have to shut down the busy lobby to pour new concrete. Instead, she visited our website and used our Tactile Solution Finder Tool.
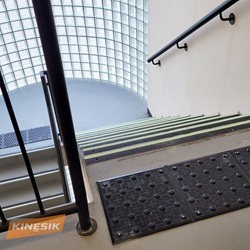
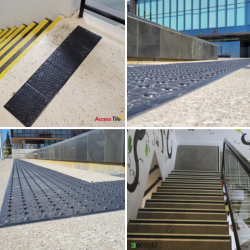
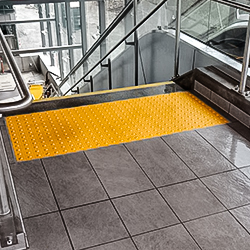
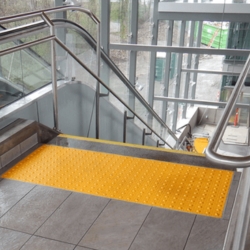
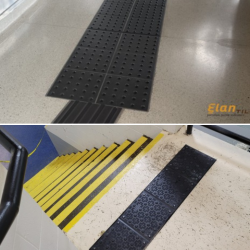
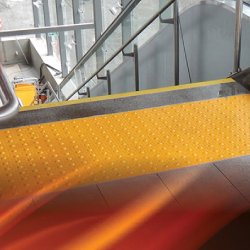
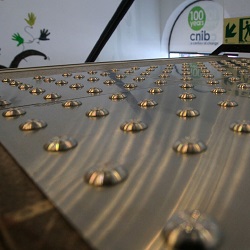
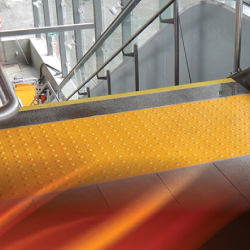
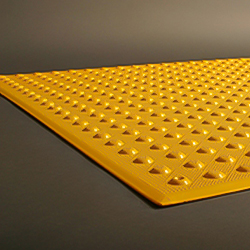
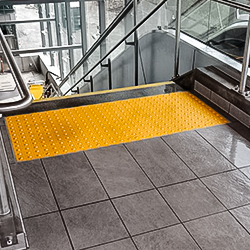
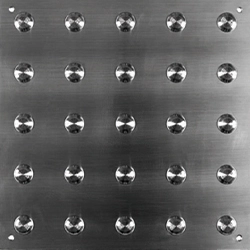
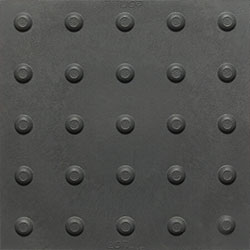
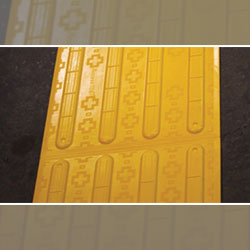
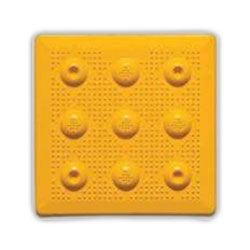
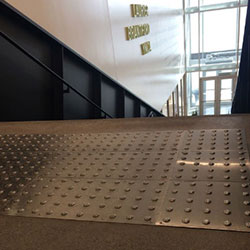
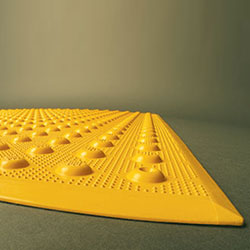
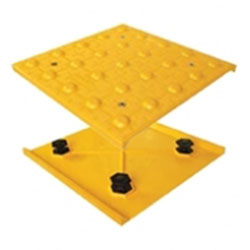
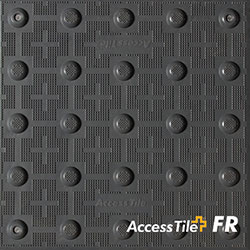
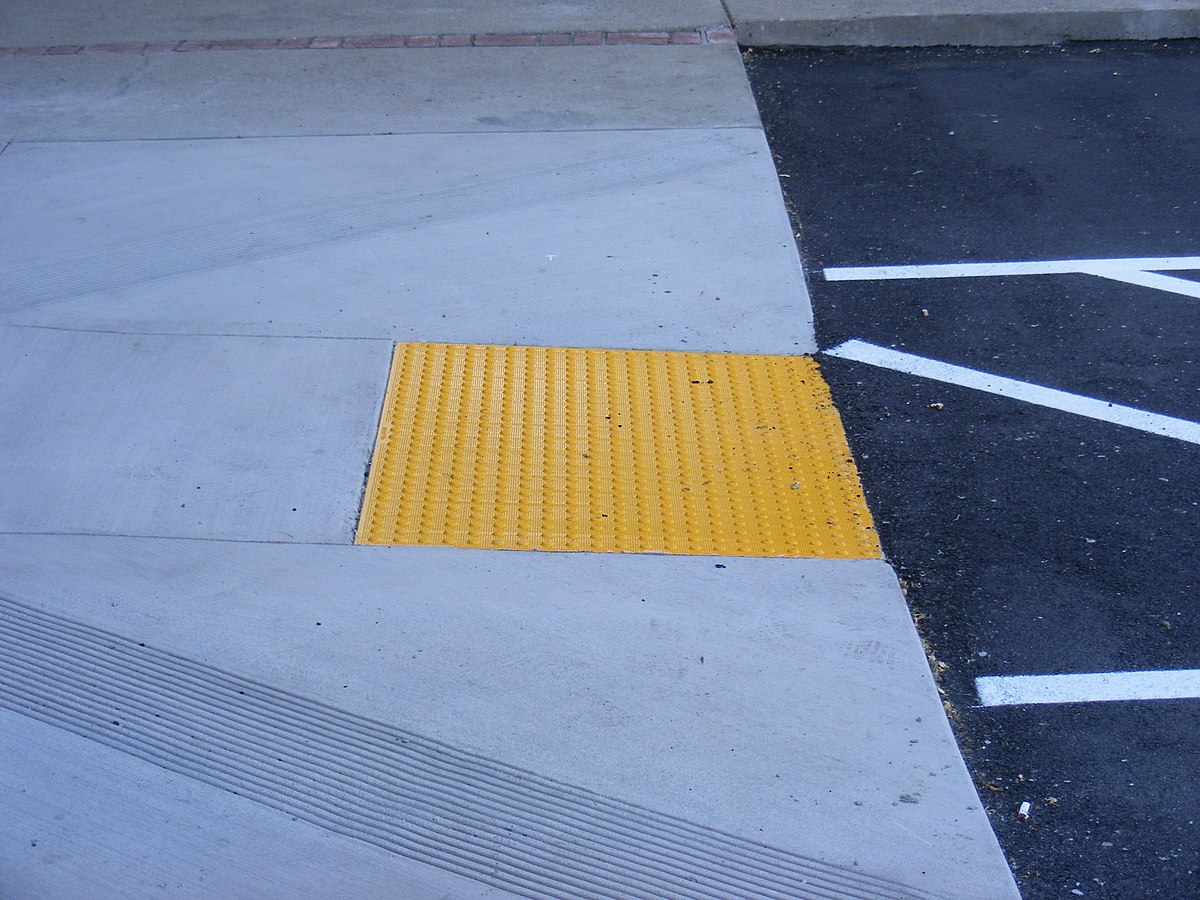
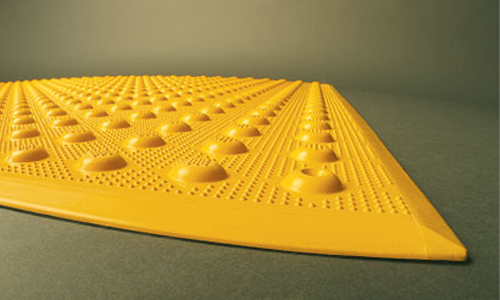
By simply inputting her surface type (existing concrete) and her hazard type (indoor stairs), the tool instantly recommended Access Tile Surface Applied attention domes. Her maintenance team installed them overnight using structural adhesive and minimal drilling. There was zero disruption to the students, the hazard was secured, and Sarah passed her AODA inspection flawlessly.
You cannot manage a college residence based on assumptions. Because a dorm houses hundreds of students and acts as a public gathering space, it is subjected to the strictest commercial building codes in Canada.
Here is what you absolutely must follow:
A college dorm takes more abuse in one semester than a standard office building takes in five years. You have thousands of students tracking in snow, dragging heavy moving bins, and spilling coffee daily.
As outlined in our guide on addressing high-traffic indoor environments, you need safety materials engineered for absolute survival.
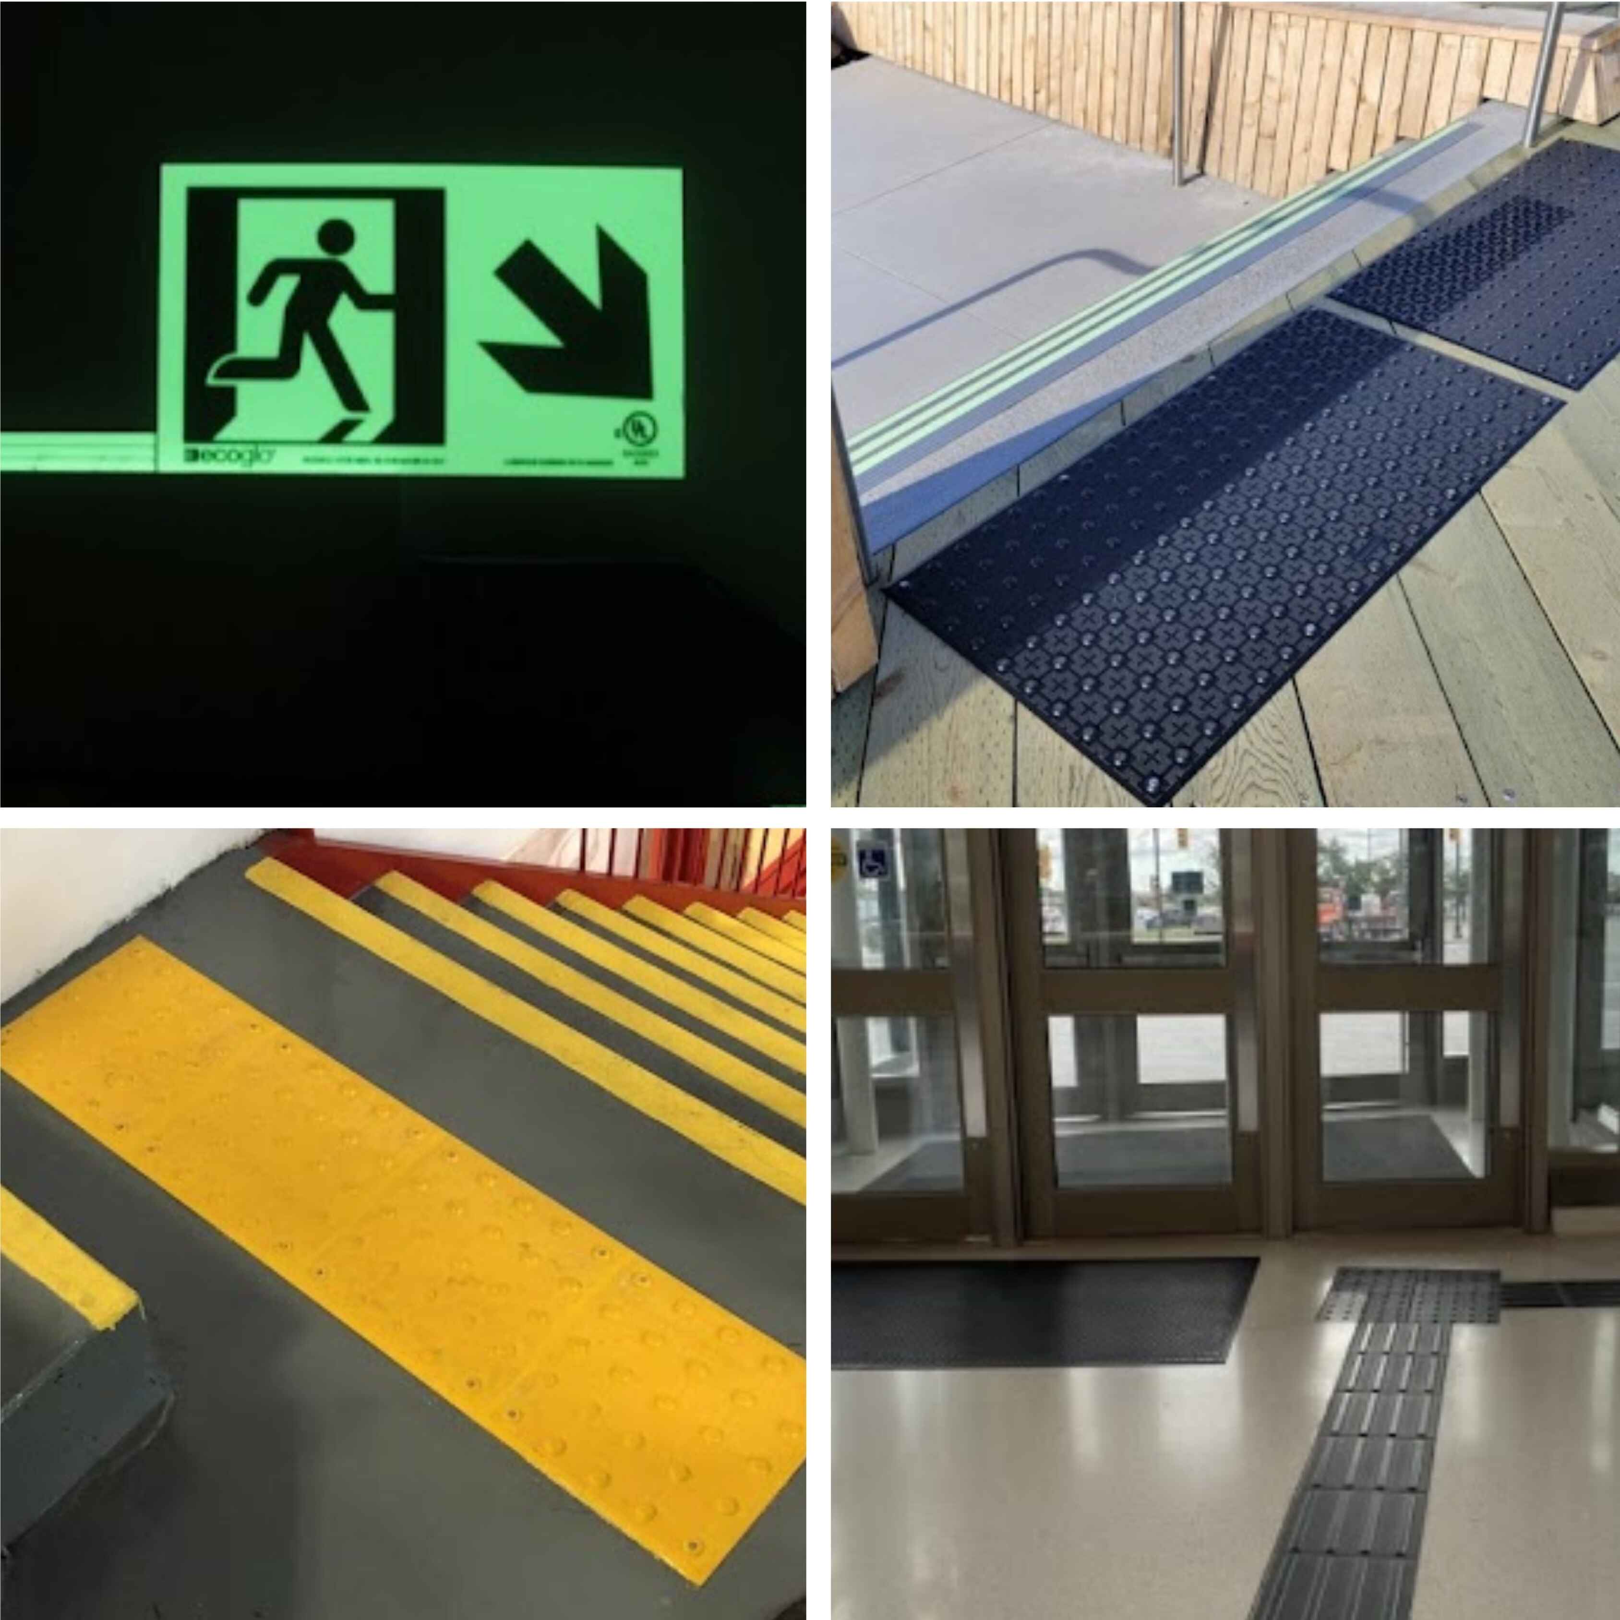
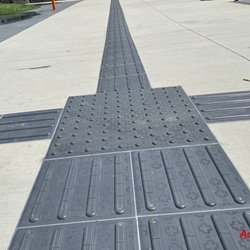
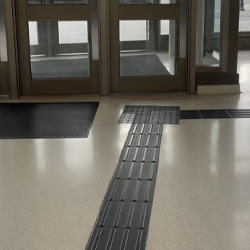
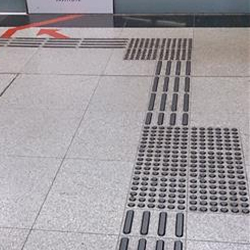
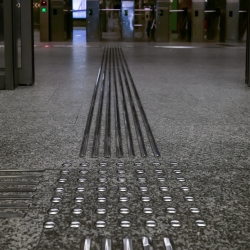
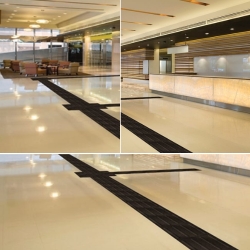
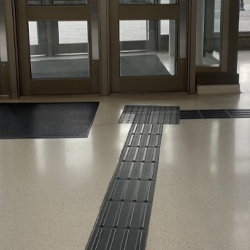
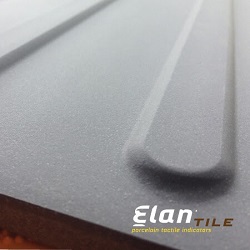
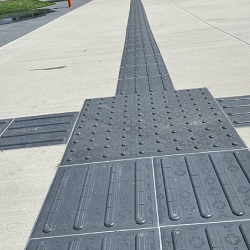
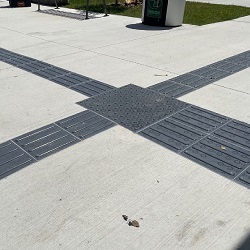
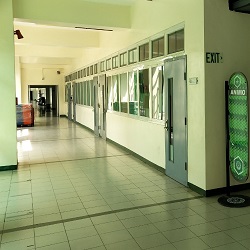
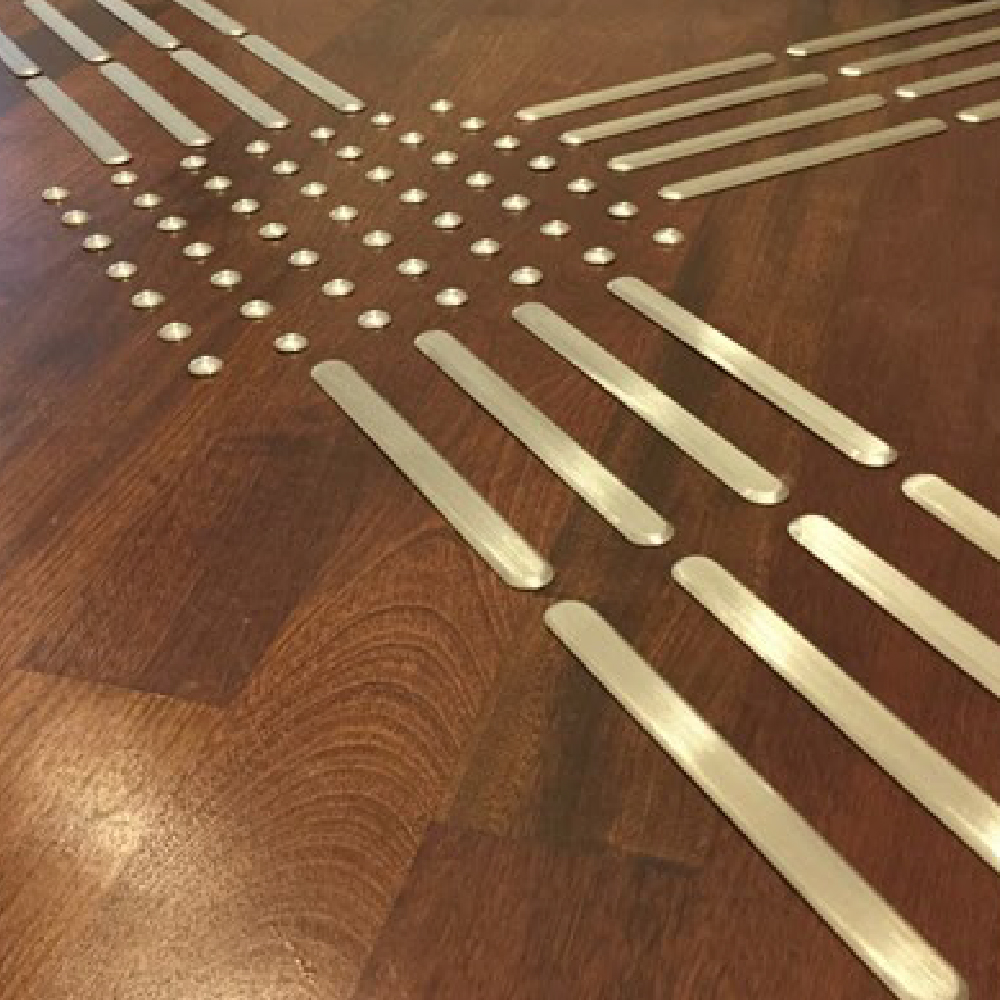
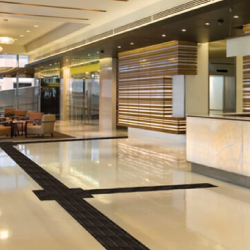
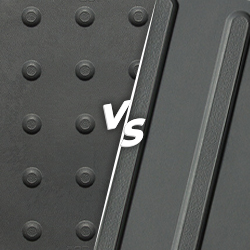
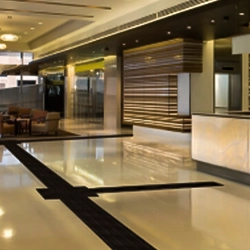
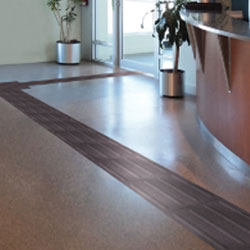
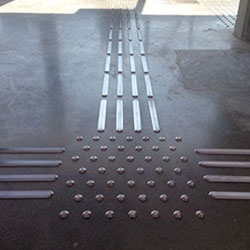
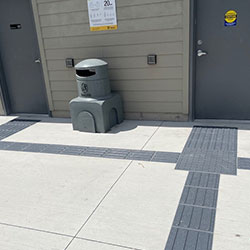
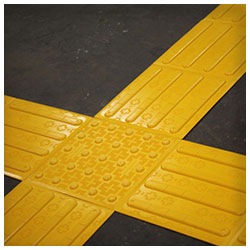
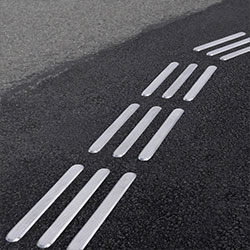
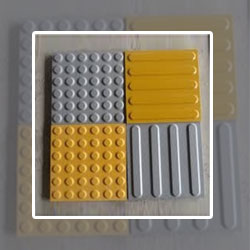
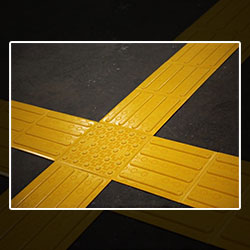
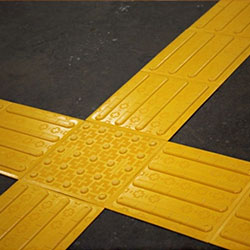
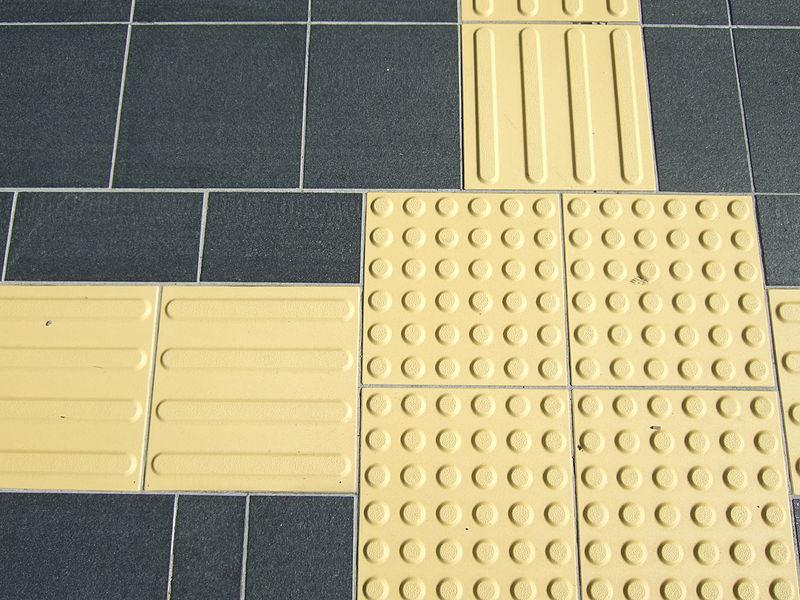
If your residence features wide, open-concept lobbies or sprawling dining halls, visually impaired students can easily become disoriented. You must lay down guidance or wayfinding bars. These long, parallel ridges act as an invisible hallway. They provide a safe, detectable trail from the main entrance directly to the elevator banks or the cafeteria registers.
Let us be honest: college dorms are notorious for 3:00 AM fire alarms. When the alarms blare, hundreds of panicked, sleepy students flood the stairwells.
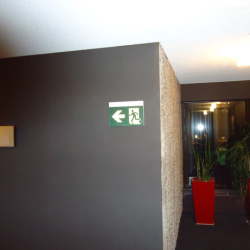
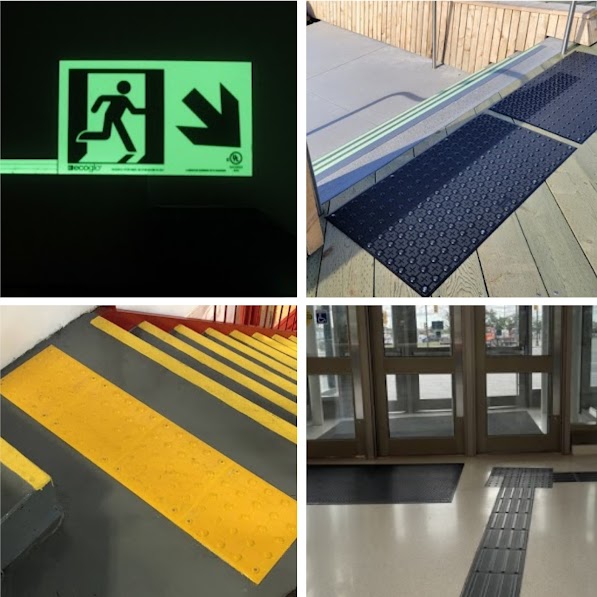
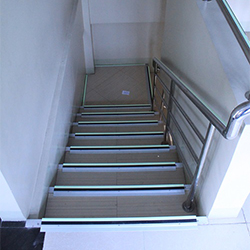
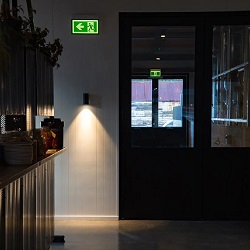
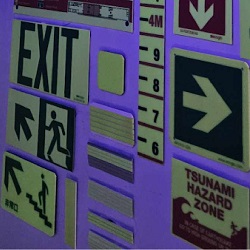
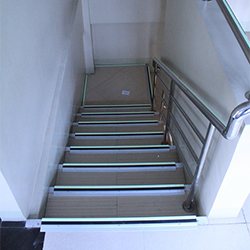
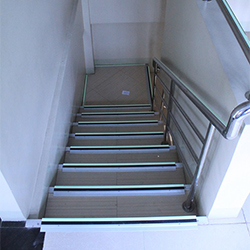
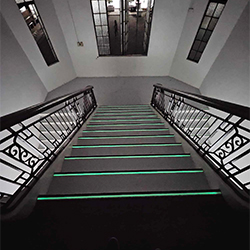
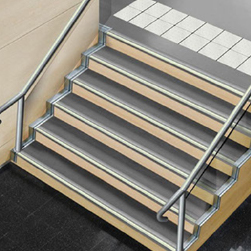
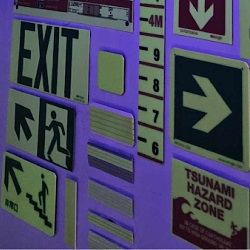
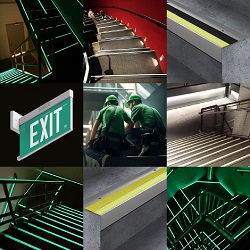
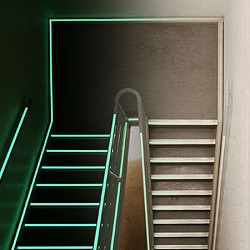
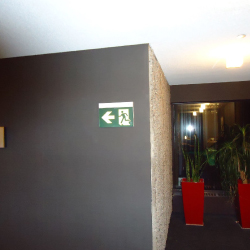
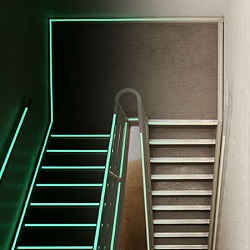
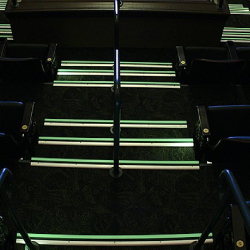
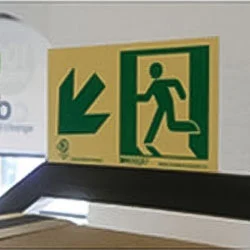
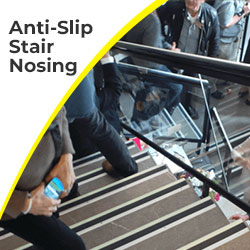
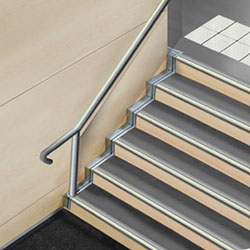
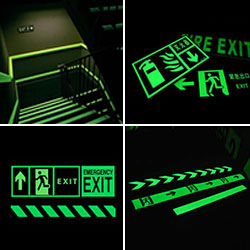
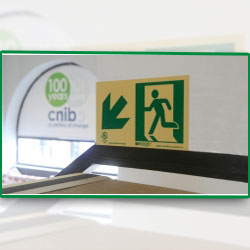
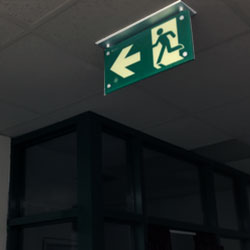
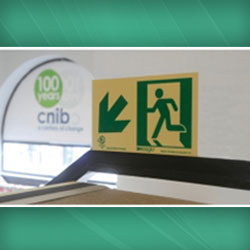
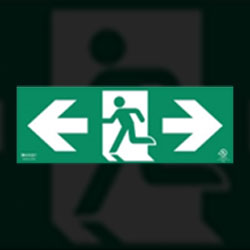
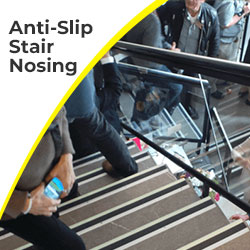
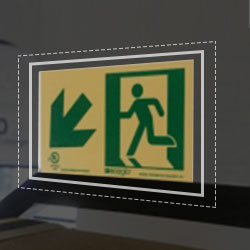
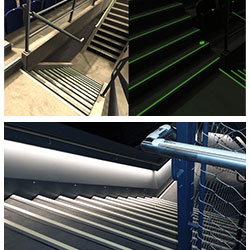
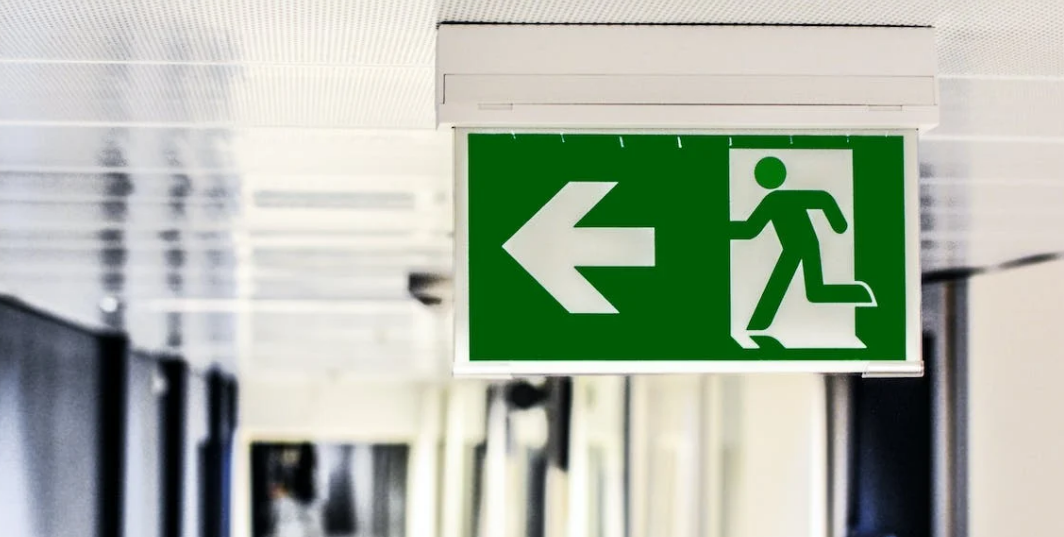
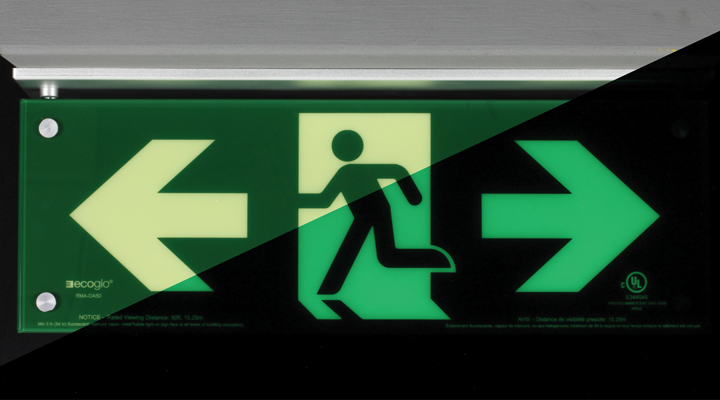
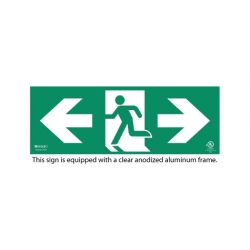
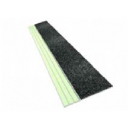
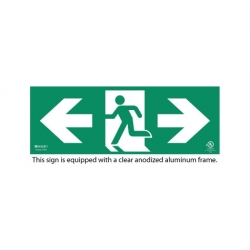
If the power goes out, navigating a steep, crowded concrete stairwell is incredibly dangerous. This is why you must upgrade your egress routes with Ecoglo photoluminescent stair nosing and directional exit signs.
These zero-energy safety strips absorb the ambient hallway light all day long. When the power fails, they glow brightly in the dark. They provide a highly visible, slip-resistant edge on every single step, ensuring a safe evacuation without relying on backup generators or expensive electrical wiring.
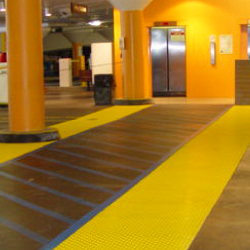
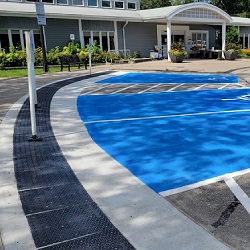
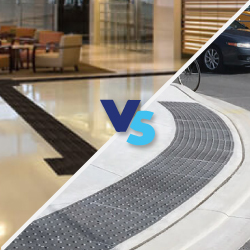
One of the hardest parts of campus architecture is managing the transition from the outdoors to the indoors. As detailed in our mixed environments guide, you cannot use the exact same tactile product for a snowy courtyard and a heated indoor lobby.
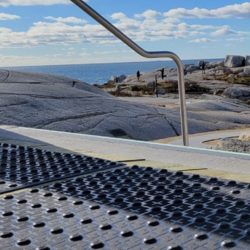
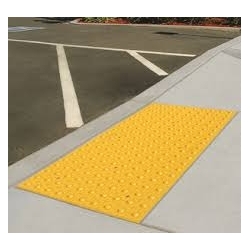
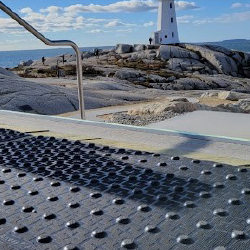
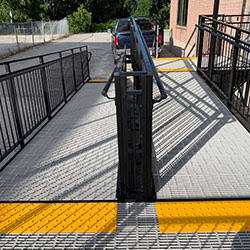
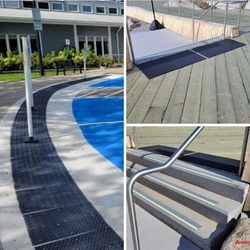
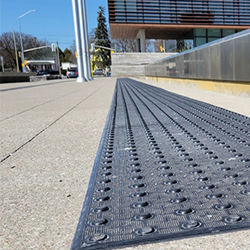
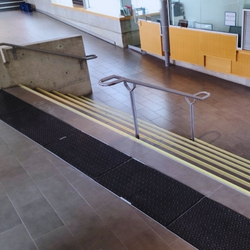
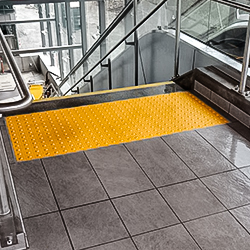
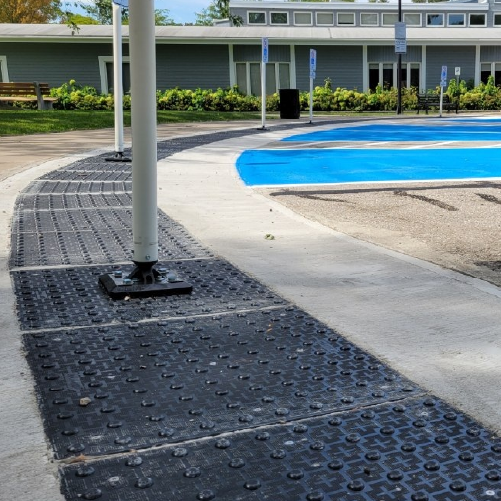
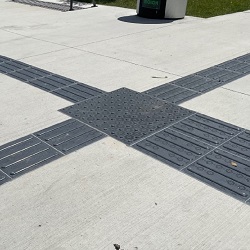
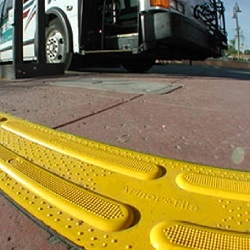
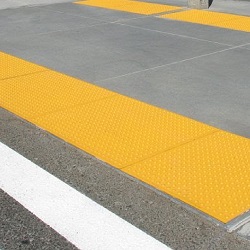
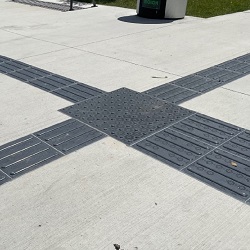
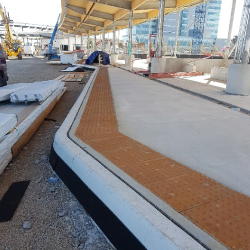
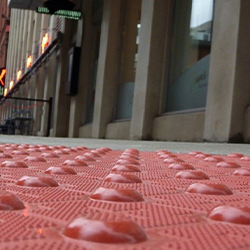
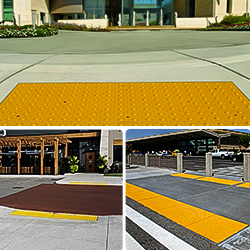
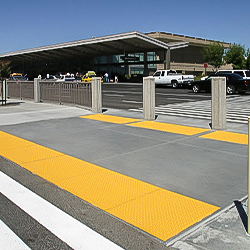
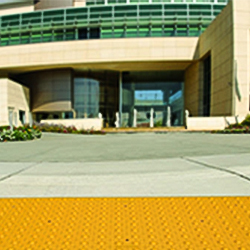
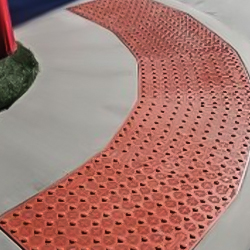
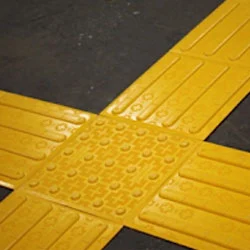
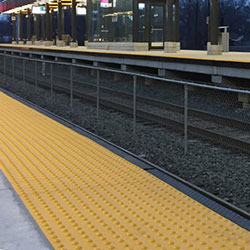
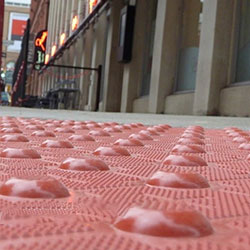
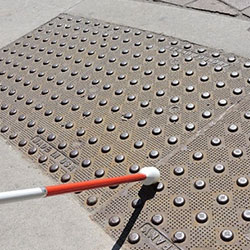
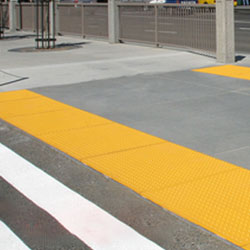
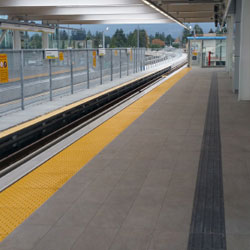
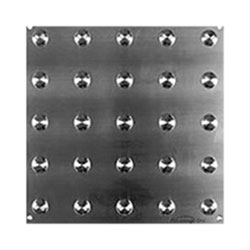
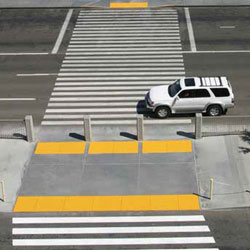
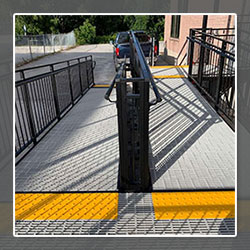
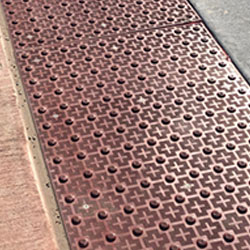
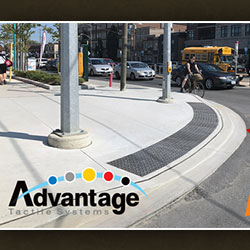
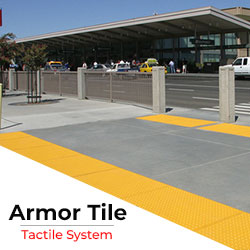
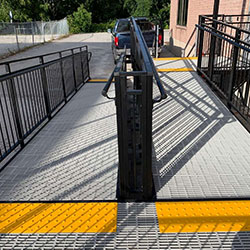
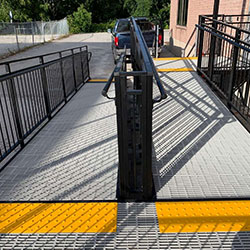
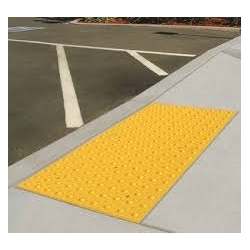
Student residences usually feature busy circular driveways for taxi drop-offs and moving trucks. Where the pedestrian sidewalk meets the vehicle roadway, you must install heavy-duty warning indicators.
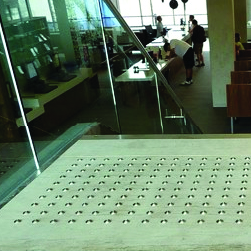
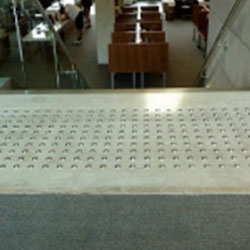
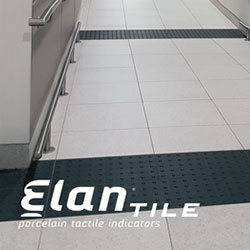
Once the student crosses the threshold into the heated lobby, the architectural aesthetic usually changes to premium tile or polished concrete. You do not want heavy cast iron here.
University procurement can be a slow, bureaucratic process. If you order the wrong tactile tiles, returning them and starting over can delay your project for months.
We built the Tactile Solution Finder Tool to completely remove this guesswork for campus contractors and facility managers.
If you are a contractor hired to bring a university up to code, follow these four rules to guarantee success:
A university campus should be a place of growth, community, and safety. When a college residence is difficult to navigate, it creates unnecessary stress and physical danger for students with disabilities.
You have the power to remove these barriers. Proper pre-construction planning, combined with the right high-quality materials, makes code compliance straightforward and highly effective.
At Tactile Solution Canada, we are proud to supply the safety infrastructure that protects Canadian students. From indestructible outdoor cast iron to elegant indoor porcelain and glowing stair strips, we have exactly what your campus needs.
Do not leave student safety to chance. Use our online Tactile Solution Finder Tool today to match your specific campus needs, or contact our expert team to secure a fast, competitive quote for your next major housing upgrade.
Yes. While the inside of a student's private bedroom is exempt, all common areas—including lobbies, shared bathrooms, stairwells, cafeterias, and hallways—are considered public spaces and must be fully barrier-free and AODA compliant.
The fastest and safest method is installing surface-applied Ecoglo photoluminescent stair nosing. Your maintenance team can secure them to existing concrete or metal stairs using adhesive and screws in just a few hours without closing the stairwell for long periods
.
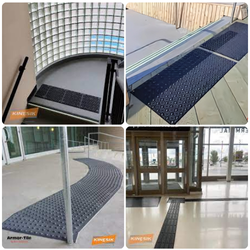
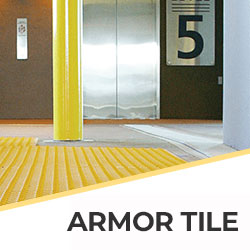
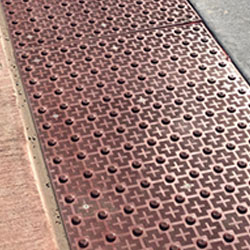
Yes, provided you choose the correct outdoor-rated material. Products like Advantage Cast Iron and Armor Tile engineered polymers are specifically designed to resist harsh Canadian freeze-thaw cycles, corrosive road salt, and aggressive snow clearing.
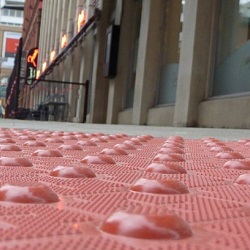
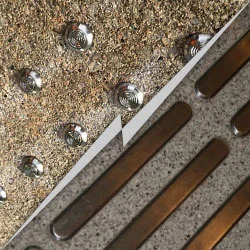
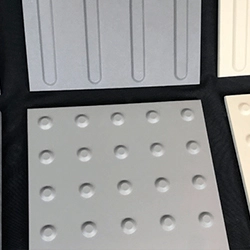
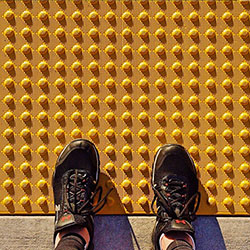
Truncated domes are small, raised circular bumps that act as a "stop" sign, warning pedestrians of an immediate hazard like stairs or a street crossing. Wayfinding bars are long, continuous ridges that act as a "go" sign, guiding pedestrians safely along a designated path.
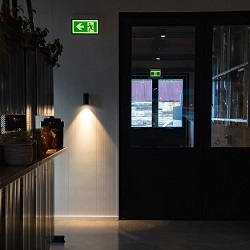
Electric emergency lights require constant battery maintenance and can fail during severe campus power grid outages. Photoluminescent exit signs require zero electricity, charge from ambient room light, and glow reliably in the dark, ensuring students can always find the exit.