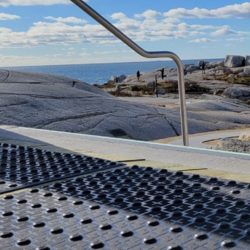
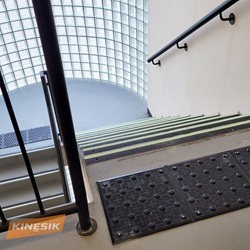
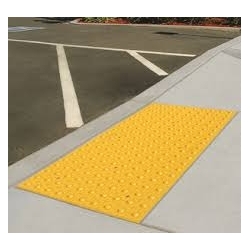
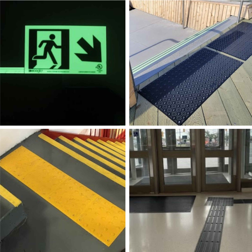
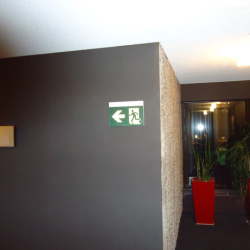
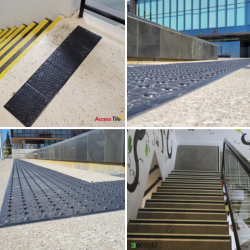
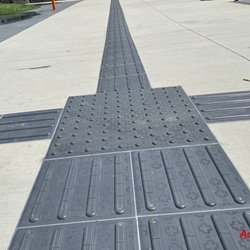
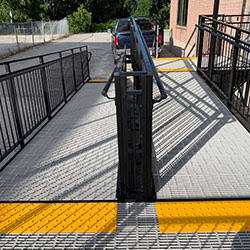
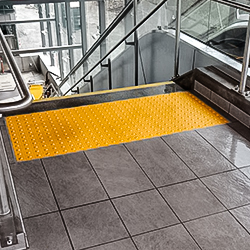
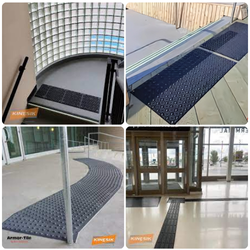
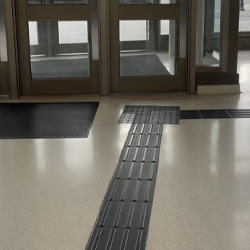
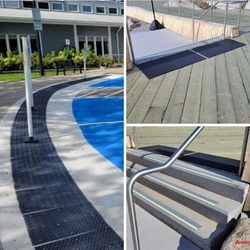
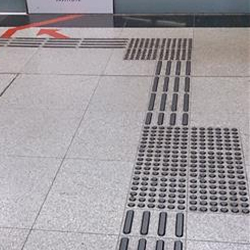
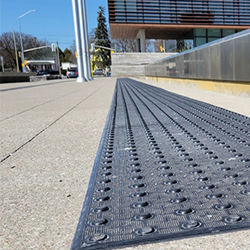
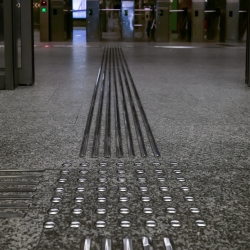
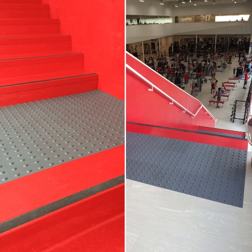
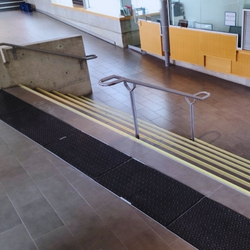
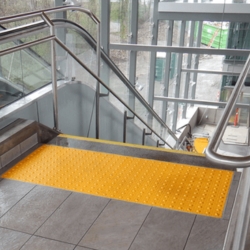
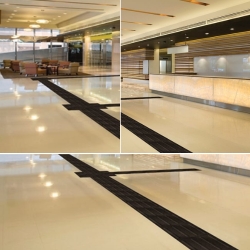
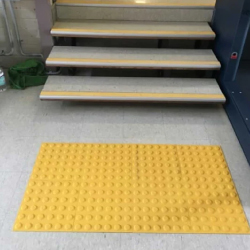
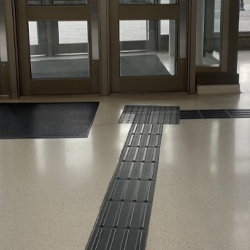
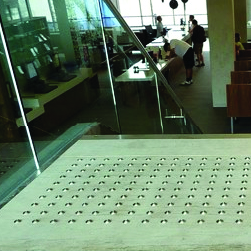
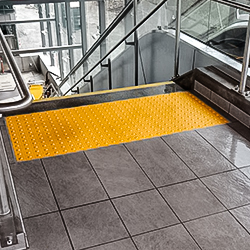
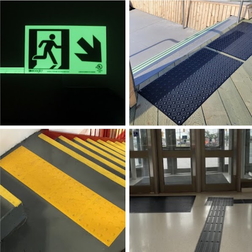
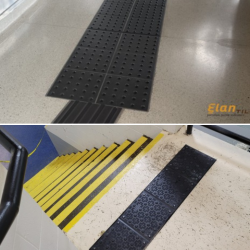
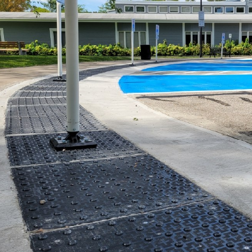
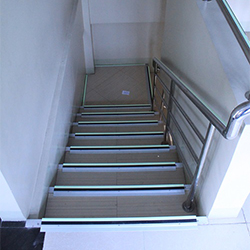
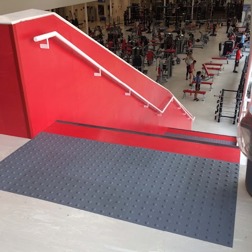
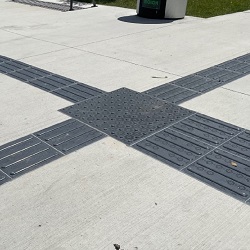
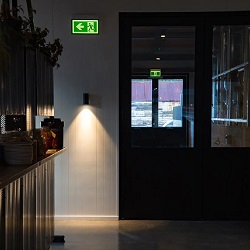
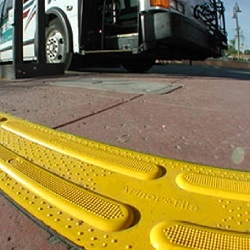
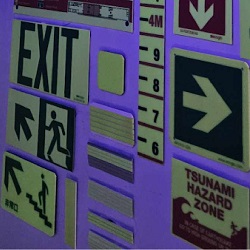
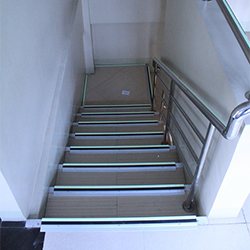
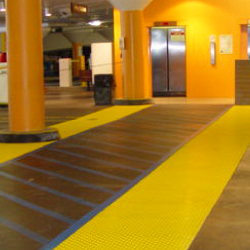
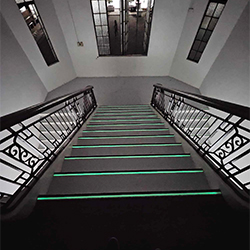
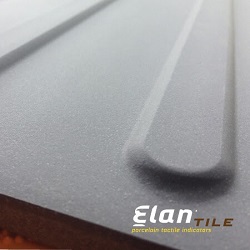
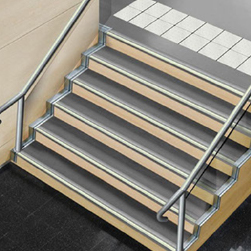
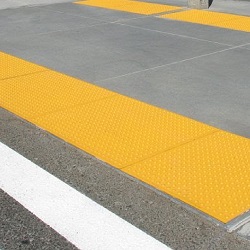
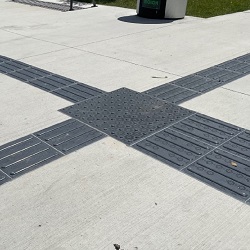
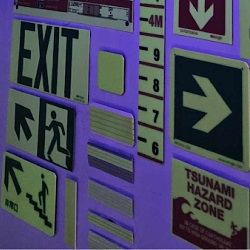
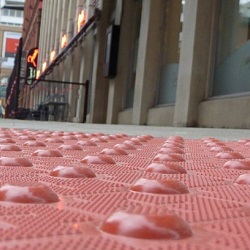
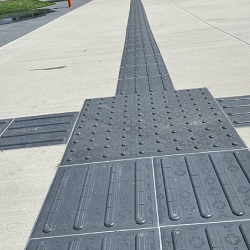
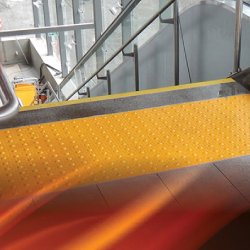
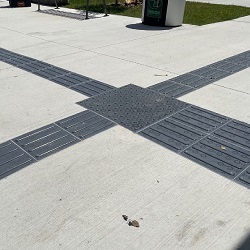
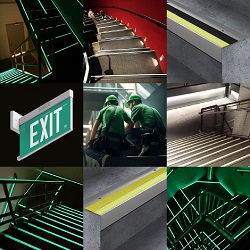
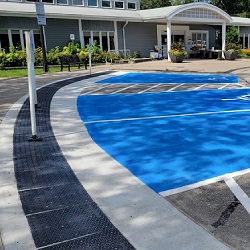
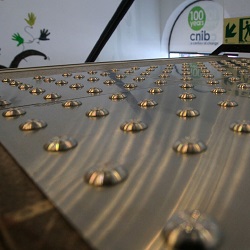
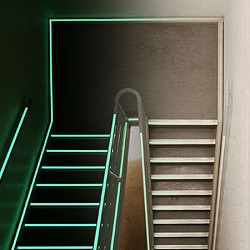
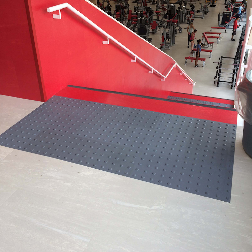
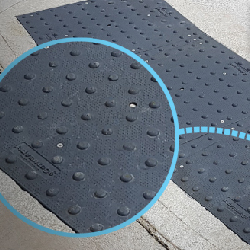
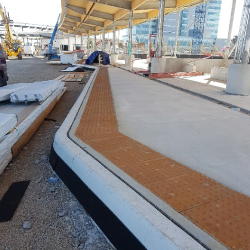
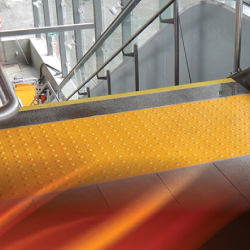
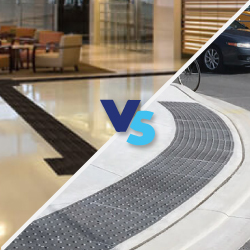
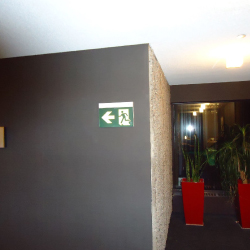
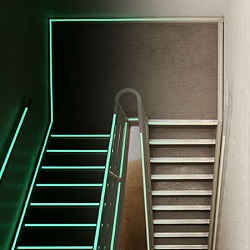
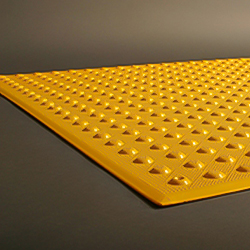
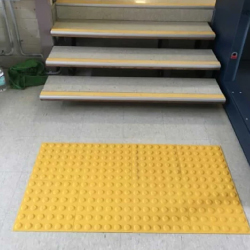
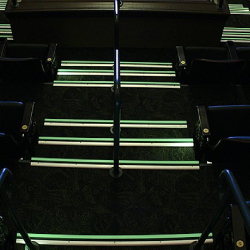
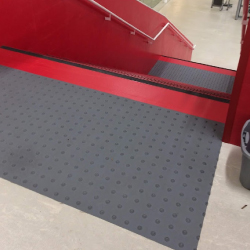
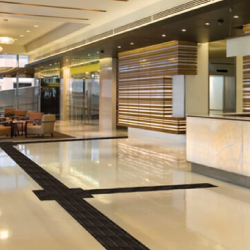
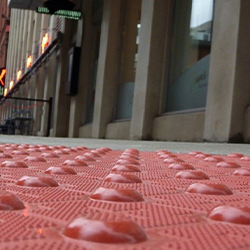
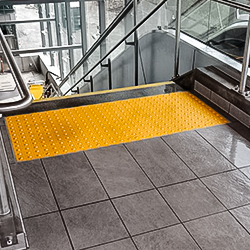
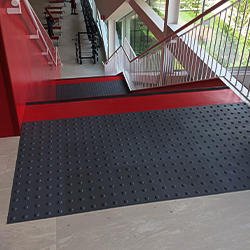
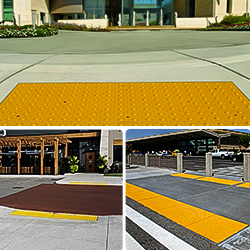
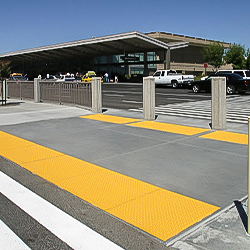
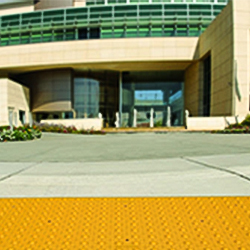
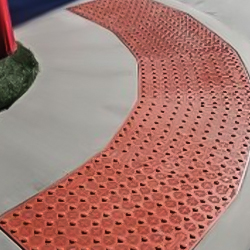
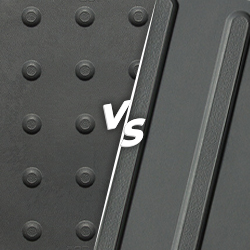
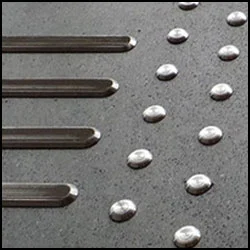
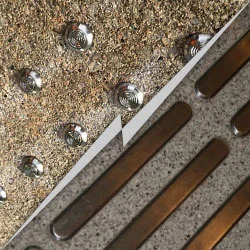
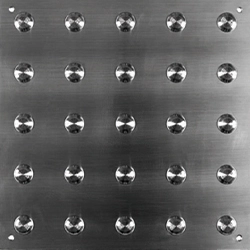
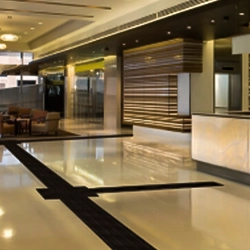
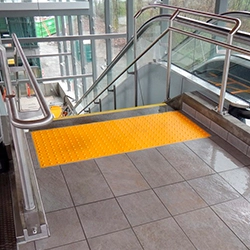
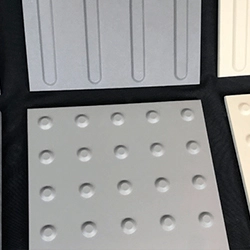
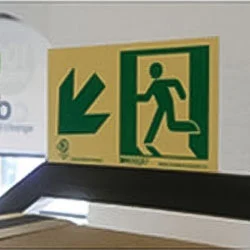
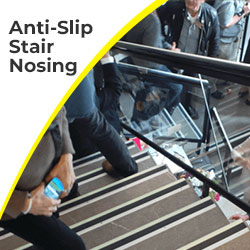
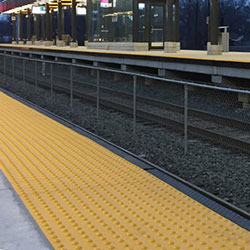
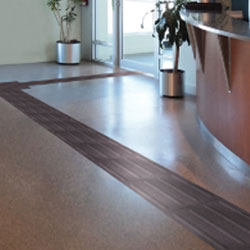
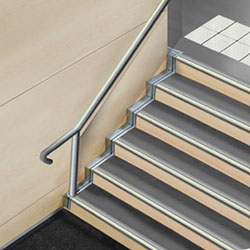
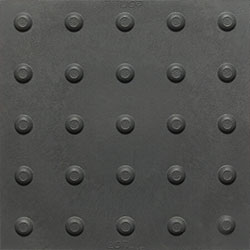
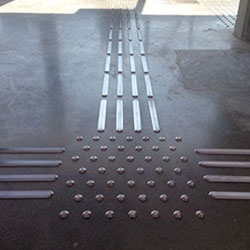
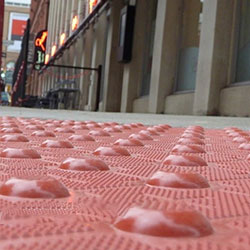
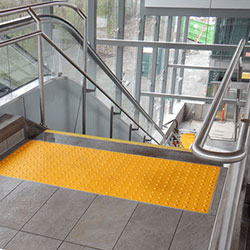
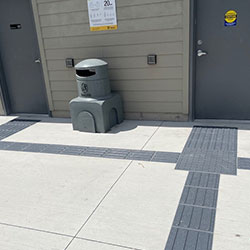
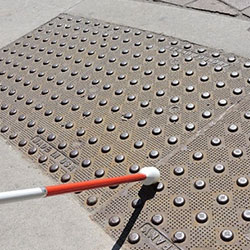
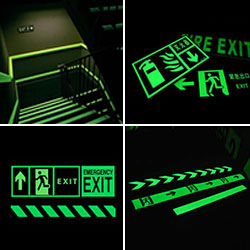
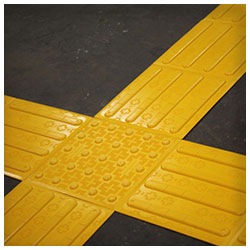
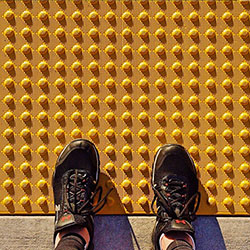
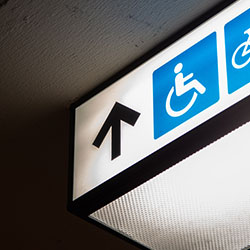
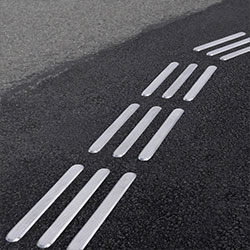
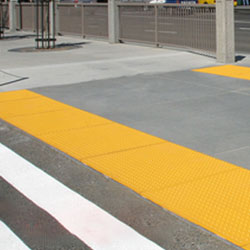
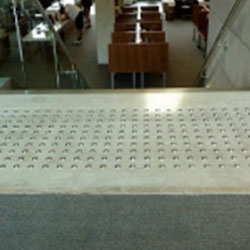
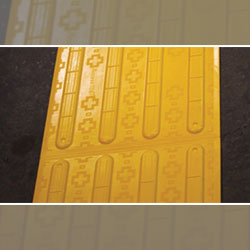
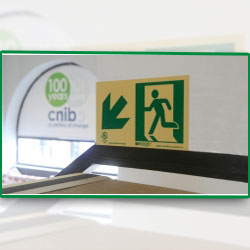
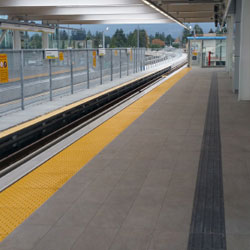
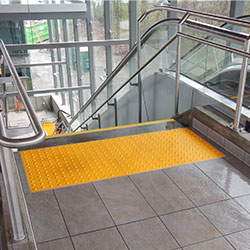
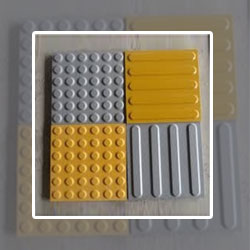
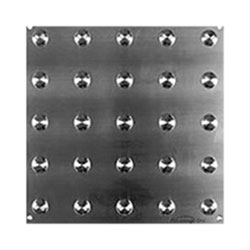
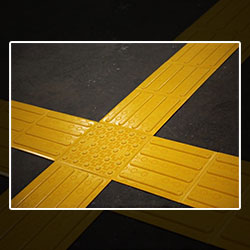
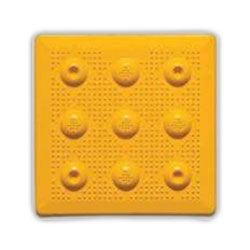
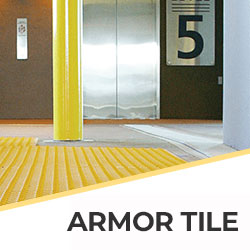
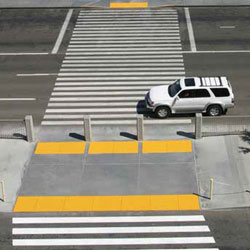
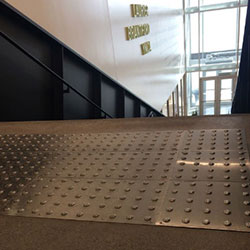
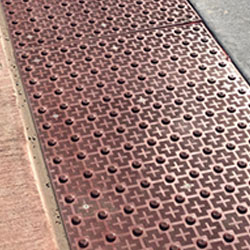
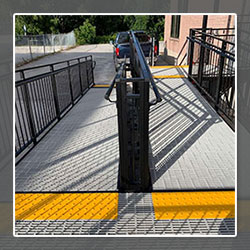
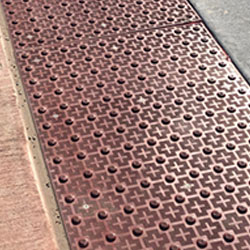
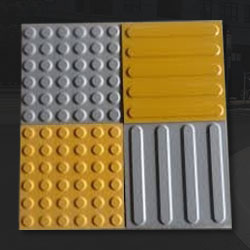
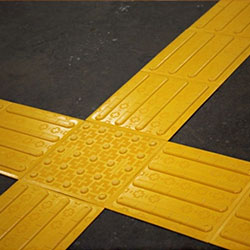
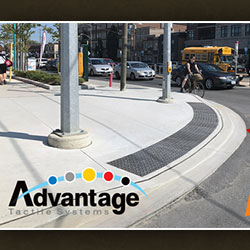
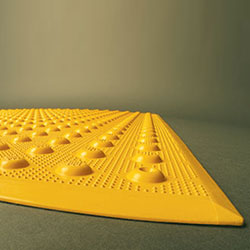
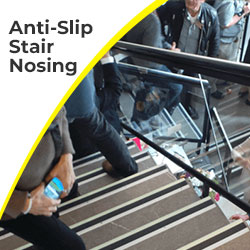
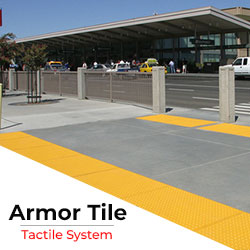
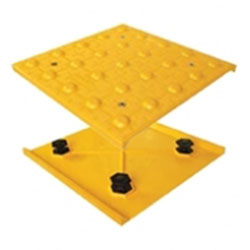
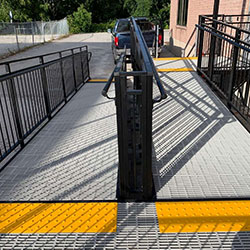
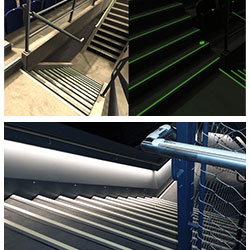
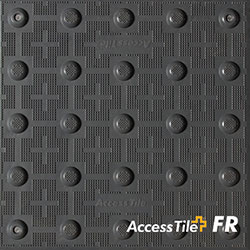
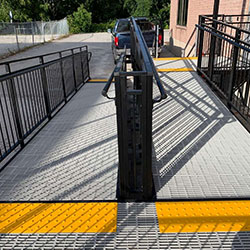
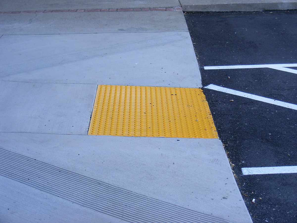
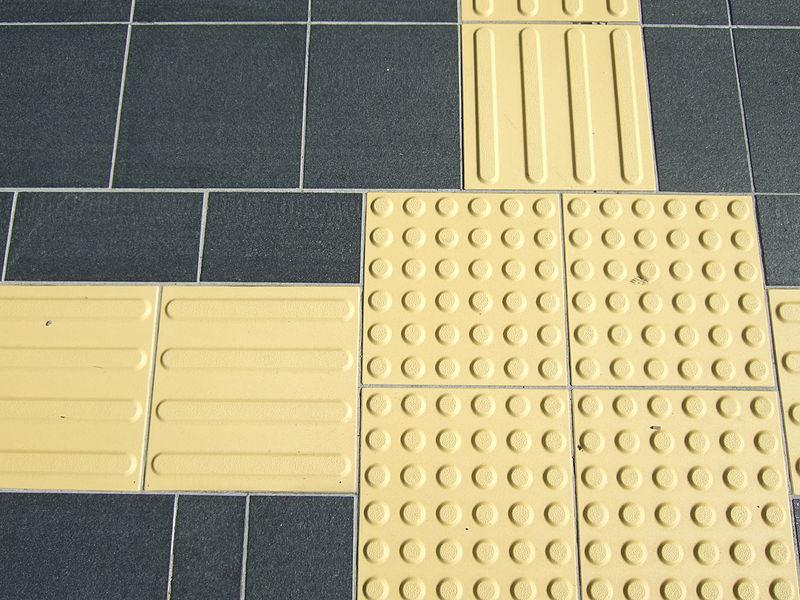
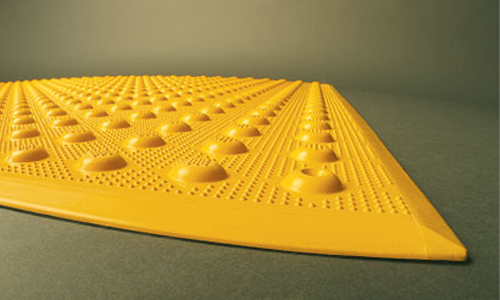
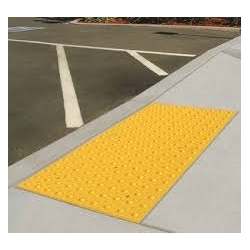
In modern architecture and interior design, accessibility is no longer an afterthought—it is a foundational principle. Creating inclusive environments means designing spaces that accommodate users of all ages and mobility levels without compromising on aesthetics or safety. While much attention in accessible design is given to floor safety—such as installing Tactile Walking Surface Indicators (TWSI) and non-slip stair nosings in public and commercial facilities—the washroom remains one of the most critical areas requiring thoughtful universal design.
Whether renovating a commercial facility to meet accessibility compliance standards or designing an aging-in-place residential bathroom, integrating smart layout choices with ergonomic fixtures ensures both safety and comfort.
A truly accessible bathroom begins with clear, unobstructed pathways. Building codes like the Accessibility for Ontarians with Disabilities Act (AODA) and the Americans with Disabilities Act (ADA) emphasize the importance of adequate turning radiuses for wheelchair users, typically requiring a minimum 60-inch (1500 mm) clear turning circle.
Key considerations for a barrier-free layout include:
Zero-Threshold Entryways: Eliminating curbs at the bathroom door and shower entrance prevents tripping hazards and allows seamless wheelchair transit.
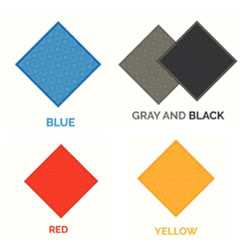
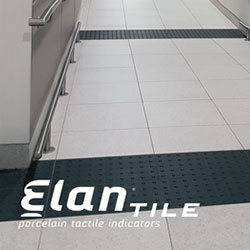
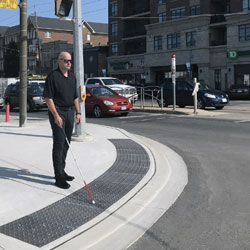
Tactile and Visual Indicators: Utilizing high-contrast colors and subtle tactile surface indicators near transitions helps visually impaired users navigate the space safely.
Strategically Placed Grab Bars: Reinforced wall backing should be installed during construction to support heavy-duty grab bars near the toilet and shower zones.
The vanity area is often the first point of interaction in a washroom. Standard counter heights and complex multi-turn handles can pose significant barriers to individuals with arthritis, limited grip strength, or mobility impairments.
To optimize the sink area for universal access:
Knee Clearance: Wall-hung or open-front vanities allow wheelchair users to roll directly under the basin.
Lever and Sensor-Operated Controls: Replacing traditional wrist-twist knobs with single-lever or motion-activated controls dramatically improves usability. When selecting fixtures, opting for ergonomic bathroom sink taps with extended lever handles ensures that water flow and temperature can be adjusted effortlessly using a wrist, elbow, or single finger.
Paddles and Touchless Tech: In public facilities, touchless sensor taps not only enhance accessibility but also promote hygiene and water conservation.
Showers present the highest risk of slips and falls in domestic and commercial bathrooms alike. Achieving a safe shower environment requires a combination of slip-resistant flooring, threshold-free drainage, and intuitive controls.
When configuring an accessible shower enclosure:
Thermostatic Anti-Scald Controls: Rapid temperature fluctuations can cause sudden movements leading to dangerous slips. Installing certified pressure-balanced or thermostatic controls maintains water temperature within safe limits.
Adjustable Handheld Sprays: Fixed overhead showerheads can be difficult to reach for seated users. A slide-bar system featuring flexible shower faucets allows the spray height to be adjusted easily for standing or seated showering.
Integrated Seating: Built-in bench seating or fold-down teak/metal seats provide stability and reduce fatigue during use.
Universal design is about empowerment and dignity. By combining compliant structural elements—from non-slip surfaces and tactile wayfinding to barrier-free layouts—with thoughtfully designed fixtures, architects and property owners can create washrooms that are safe, compliant, and welcoming for everyone. Investing in ergonomic fixtures today creates an inclusive environment that stands the test of time.