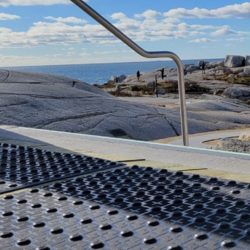
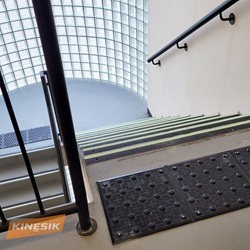
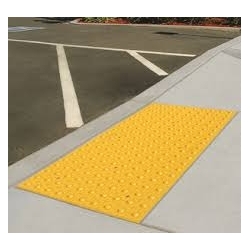
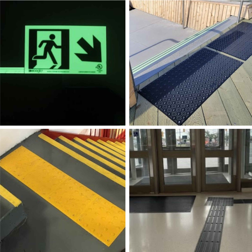
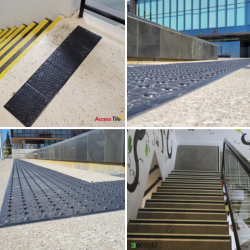
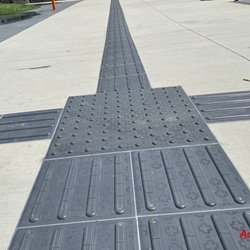
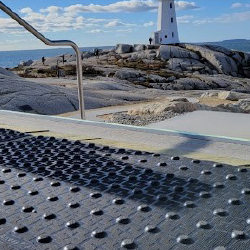
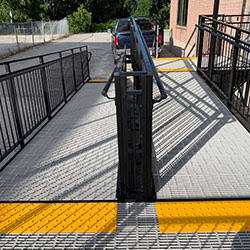
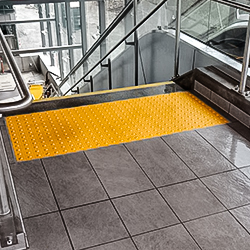
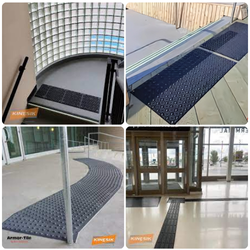
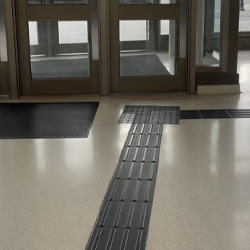
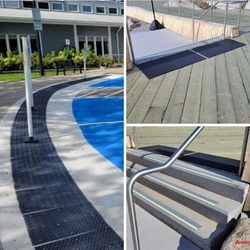
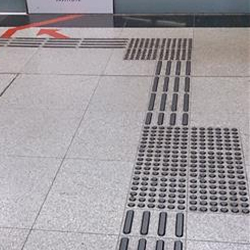
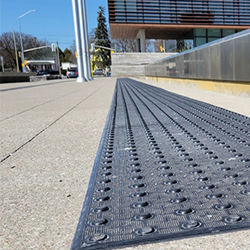
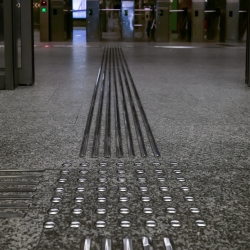
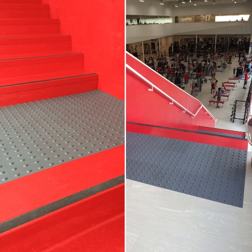
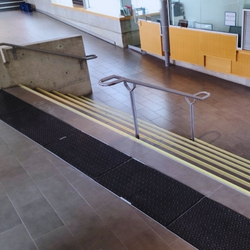
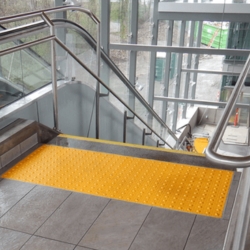
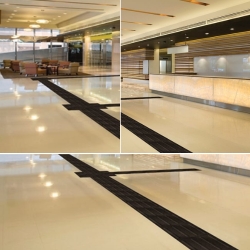
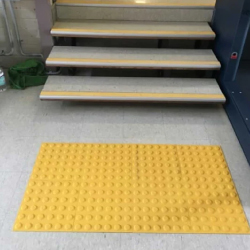
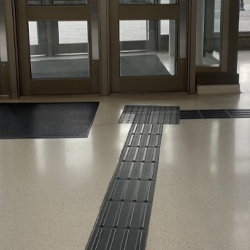
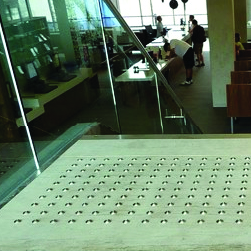
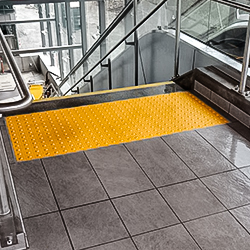
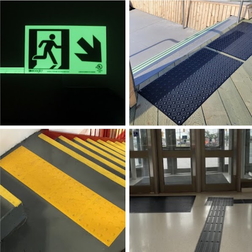
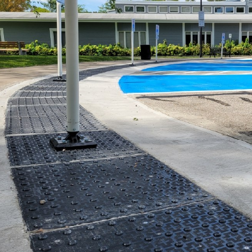
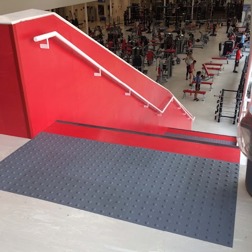
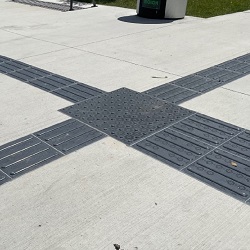
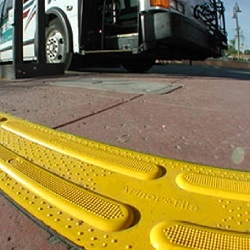
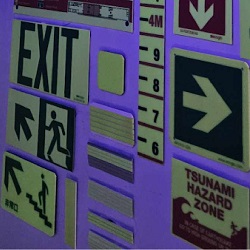
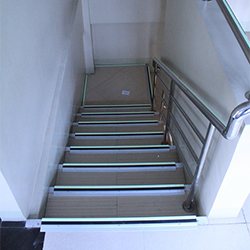
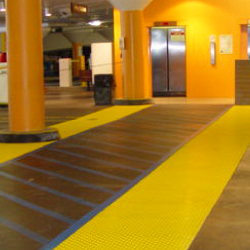
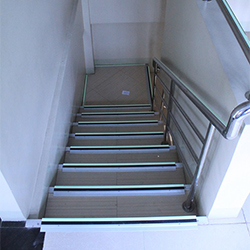
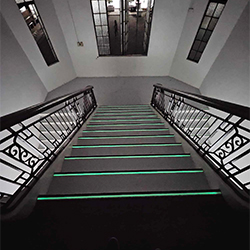
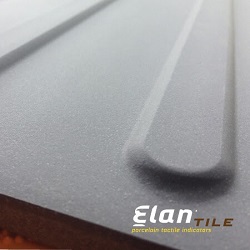
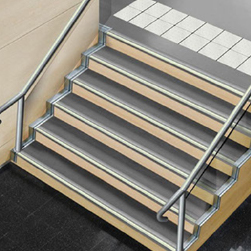
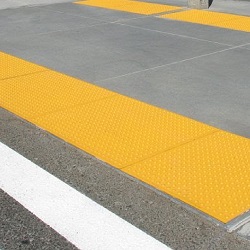
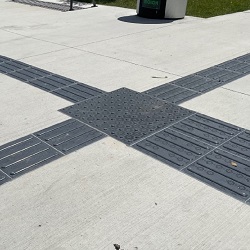
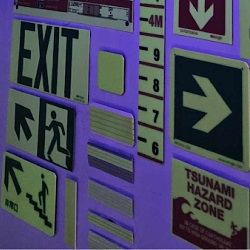
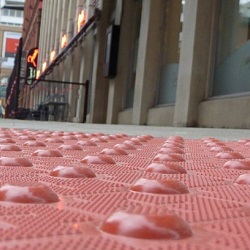
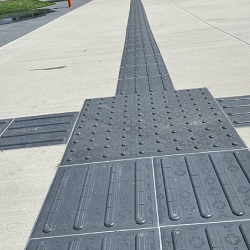
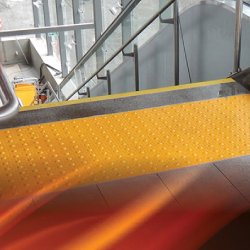
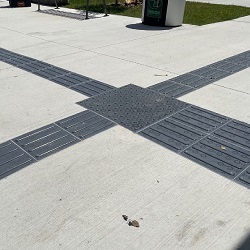
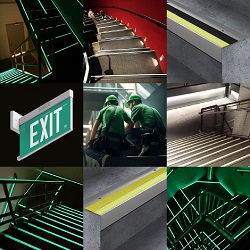
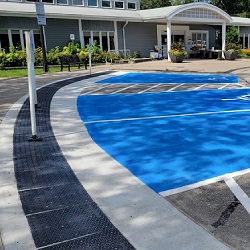
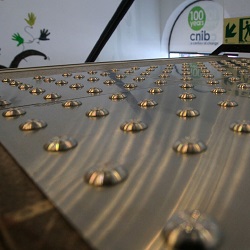
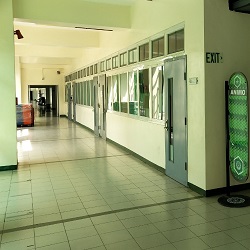
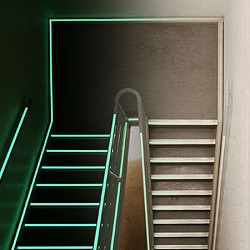
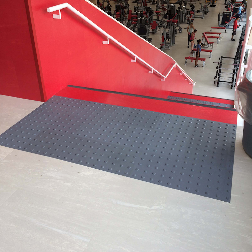
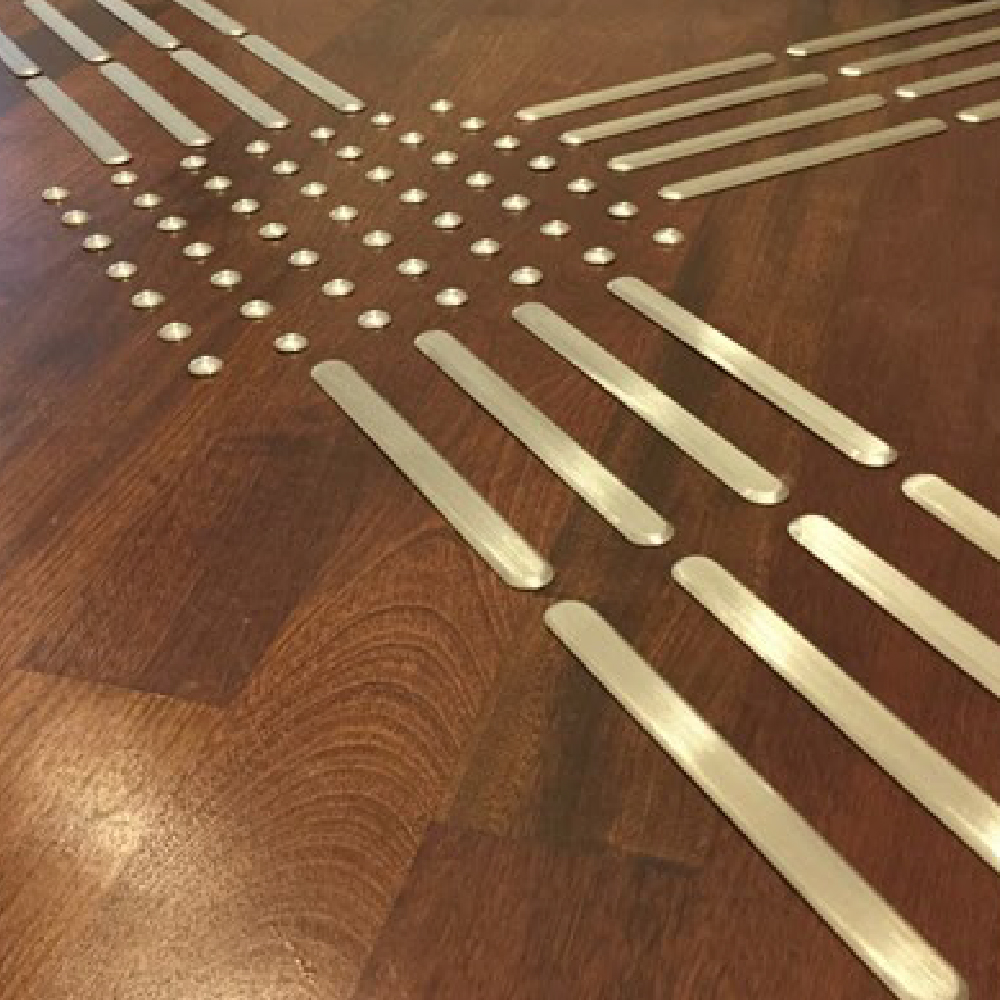
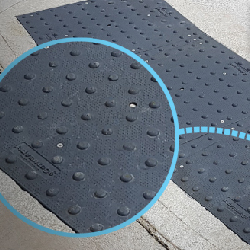
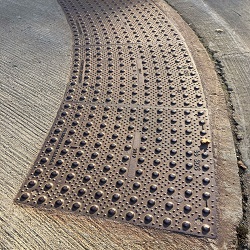
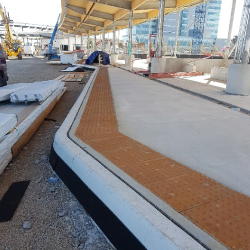
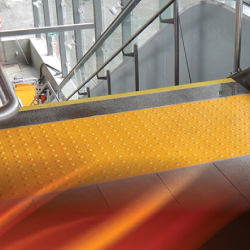
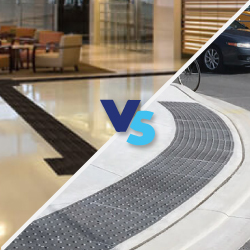
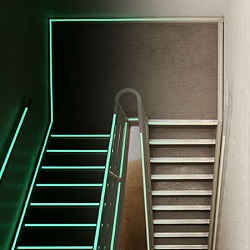
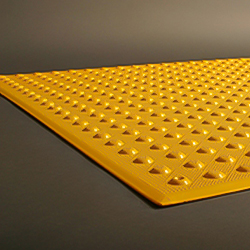
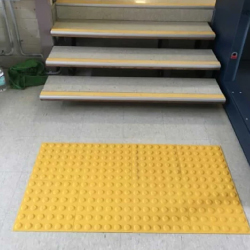
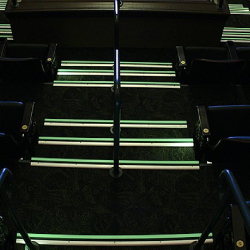
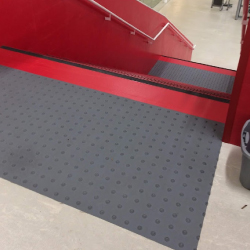
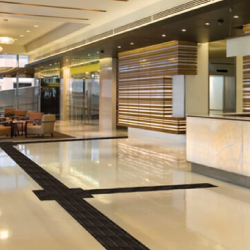
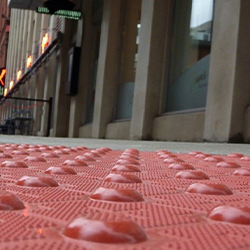
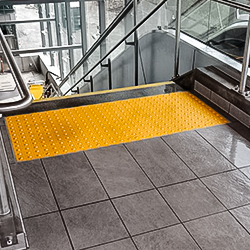
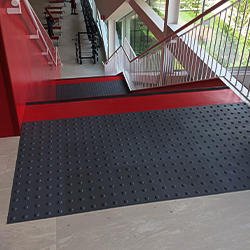
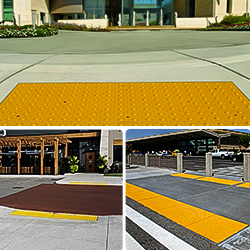
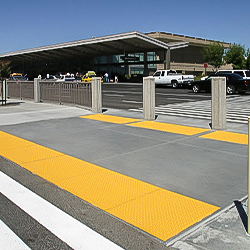
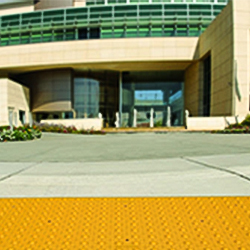
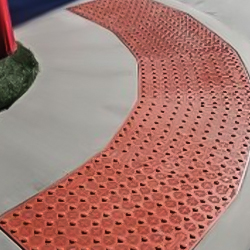
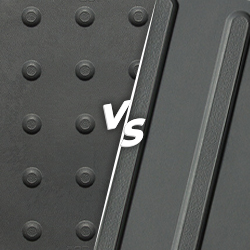
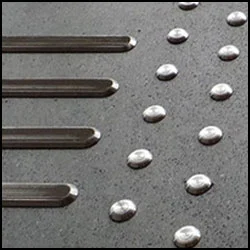
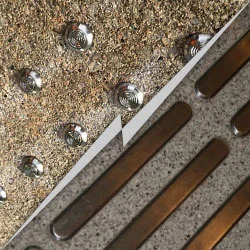
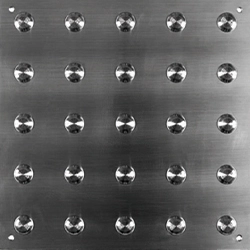
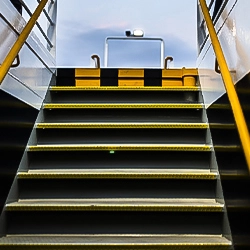
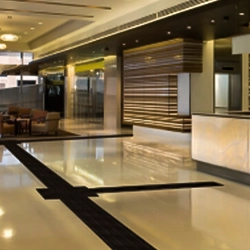
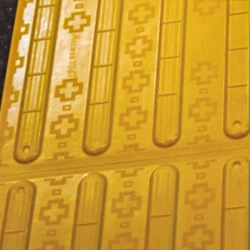
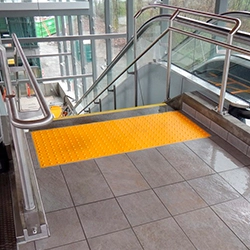
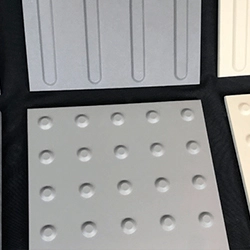
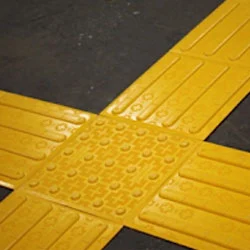
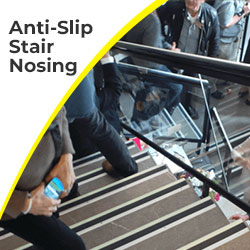
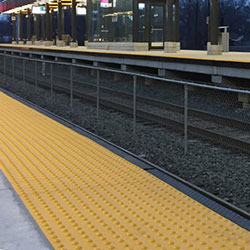
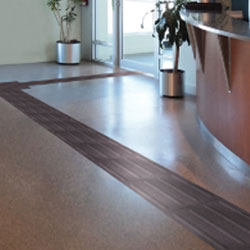
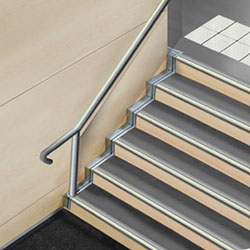
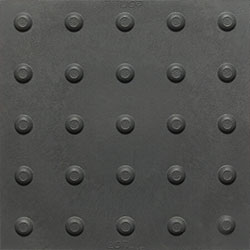
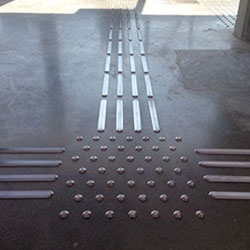
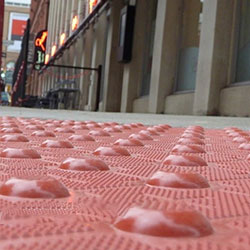
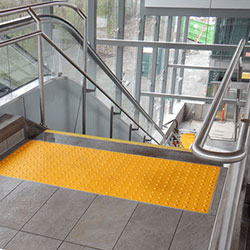
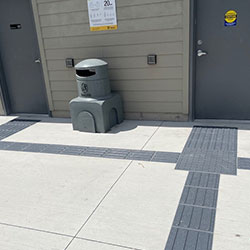
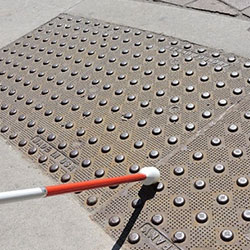
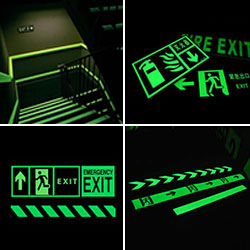
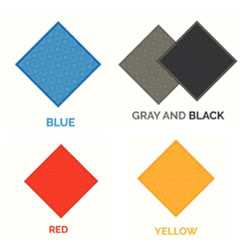
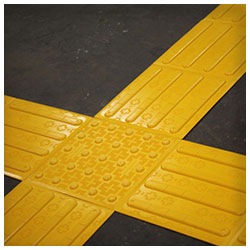
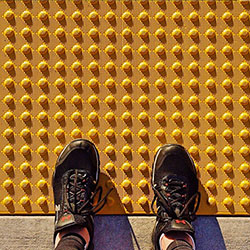
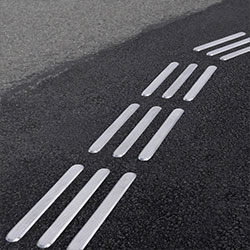
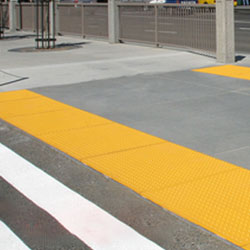
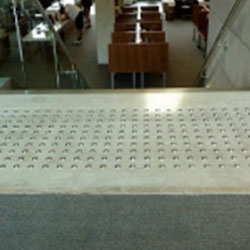
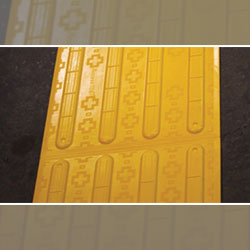
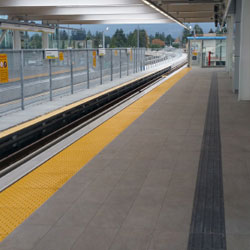
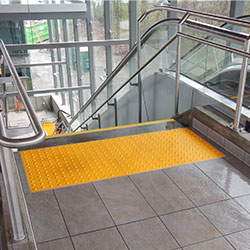
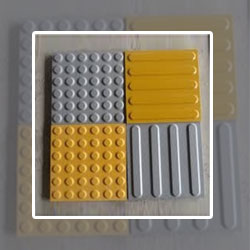
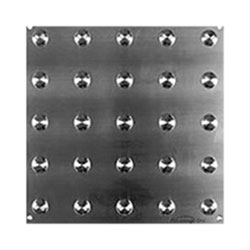
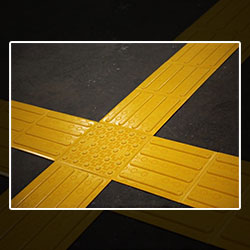
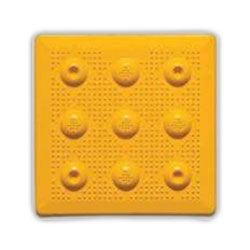
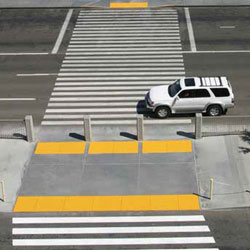
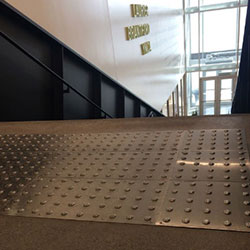
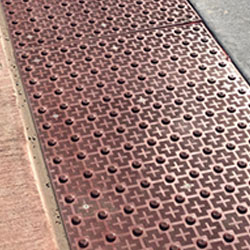
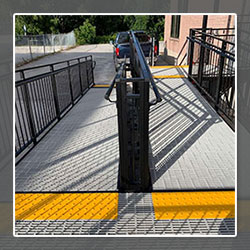
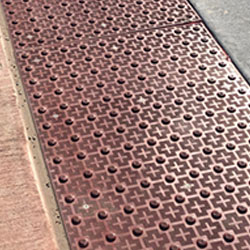
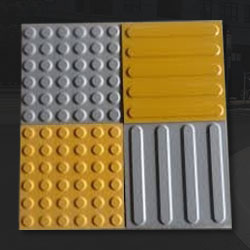
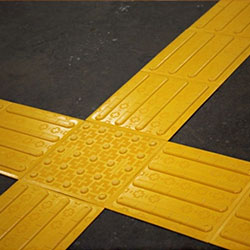
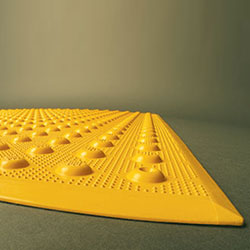
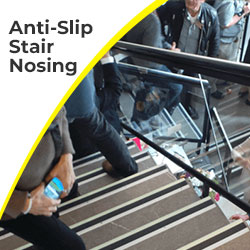
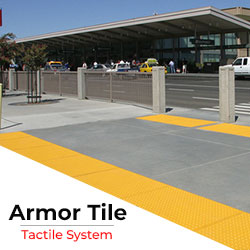
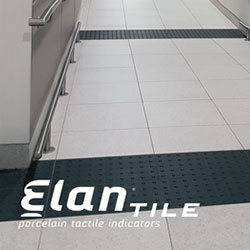
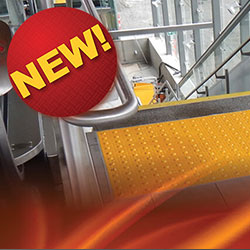
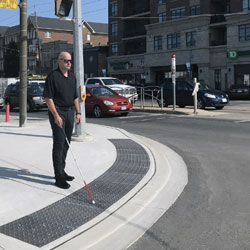
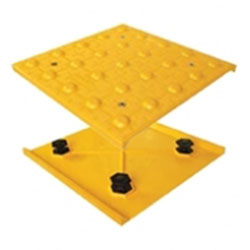
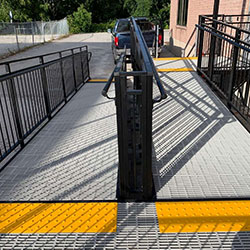
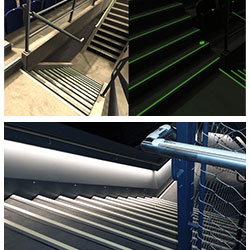
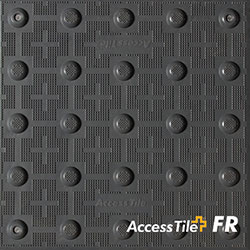
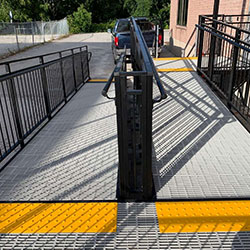
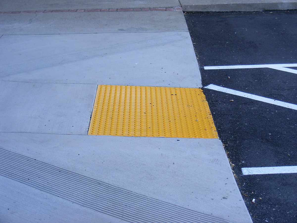
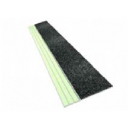
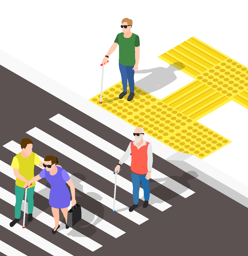
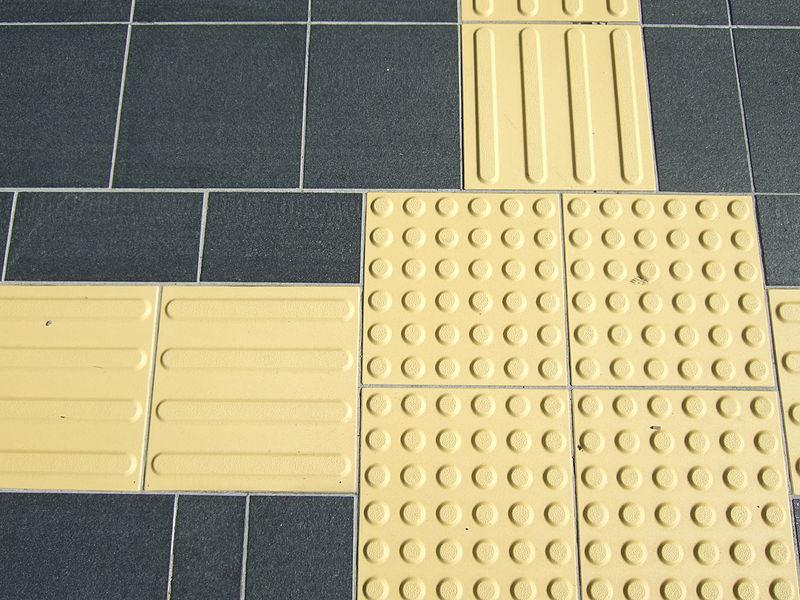
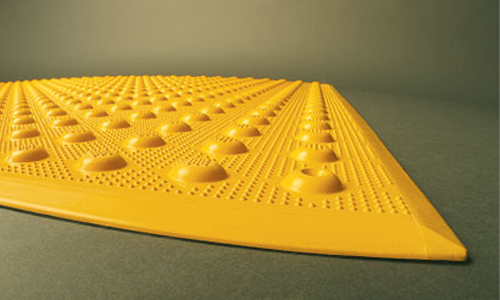
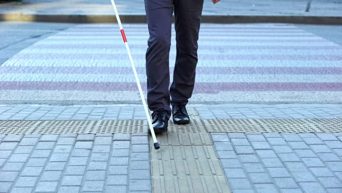
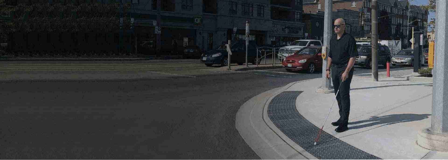
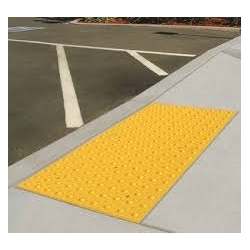
We supply tactile indicators for stairs, platforms and entrances. The logic behind slip resistant bathroom tiles is to change the texture under your foot, so the body reads the warning without needing to see it.
Now walk into a rental suite bathroom. The hazard is a wet floor, and the surface is often glossy tile that gives the foot nothing to read. Slip resistant bathroom tile is the same safety idea we sell, applied where nobody specifies it.
To get the trade side right, we asked Mirage Renovations, a North York contractor behind the bathroom renovations Toronto homeowners and property managers book. They bring 18+ years in GTA renovation and more than $19 million in completed work since 2006, much of it inside occupied rental high-rises. Their founder, Tibor Amota, started in Canada as a floor sander and tile setter, so the tile advice below comes from someone who has laid it.
Accessibility requirements concentrate on common areas. Entrances, corridors, stairs, elevators. Inside an existing rental suite, finish choices mostly fall to the owner, and a bathroom floor rarely gets the scrutiny a lobby ramp does.
The suite is where the wet, barefoot moments happen. The Public Health Agency of Canada's surveillance data names falls as a leading cause of injury hospitalization among older Canadians. A building can be fully compliant in every shared space and still repeat its riskiest floor behind every suite door.
Most slip-resistance conversations start and end at a DCOF of 0.42, the ANSI A326.3 benchmark for level interior floors walked on when wet. The Tile Council of North America publishes the standard as a free download.
The standard has a separate Interior, Wet Plus category for barefoot areas, with a recommended minimum of 0.50 as declared by the manufacturer. A shower floor and the landing outside the tub are barefoot areas. A tile can clear the number everyone quotes and still be the wrong tile for the one room where people stand wet without shoes.
Ask your supplier
Is this tile rated Interior Wet or Interior Wet Plus?
Is the DCOF on the data sheet, or only on the box?
Does the finish change it? Polished and matte versions of one tile can test very differently.
Tibor's point, from years of setting tile, is that size matters as much as finish. A 2 by 2 mosaic on a shower floor grips better than a large slab of the same porcelain, because the foot crosses a joint every few centimetres. That repeated ridge is the same principle as a tactile attention indicator. Large-format tile looks clean in a showroom and gives a wet, bare foot almost nothing to detect.
His broader rule on materials applies here too. Expensive doesn't always mean better, but some places justify the spend, and a bathroom floor is one of them.
Take a 5 by 8 foot bathroom in a 1970s North York rental tower. After the tub and vanity, roughly 40 square feet of open floor needs tile.
|
|
Per suite |
20 turnovers a year |
|
Matte slip-rated porcelain at a $3 per sq ft premium |
$120 |
$2,400 |
|
Blocking for future grab bars |
Minutes of labour |
Negligible |
That $2,400 covers a full year of turnovers in one building. One tenant fall, with the claim, the vacancy and the repair, costs more.
Mirage is licensed, insured and WSIB registered, and works suite turnovers for GTA property managers. These are the changes the crew builds in at the gutting stage, because each costs far more to add later.
Grab bar blocking. Solid wood behind the drywall at the tub and toilet. Without it, a future bar hangs on drywall anchors or forces the wall open again.
Floor to tub contrast. A white tub on white tile on white walls disappears for a tenant with low vision. A darker floor or a contrasting band at the tub edge marks where the hazard starts, the same job a warning strip does in a lobby.
Low or no-curb shower. Every curb is a trip edge. In a full gut, a low-threshold base costs little more than a standard one.
Bathroom floor tile rated Interior Wet Plus under ANSI A326.3, matte finish, DCOF on the data sheet. Shower floors in 2 by 2 mosaic or smaller. Solid blocking at tub and toilet. Floor or tub-edge tile contrasting with the fixtures.
In the lobby, the parkade and the stairwells, the warning surface is a product. Domes, directional bars, stair nosing, path marking. In the suite, the warning surface is a tile chosen by its rating and laid in the right format. The question is the same in both places. What is under the foot at the moment the hazard begins?
Most accessibility plans answer that question for the shared spaces and leave the suites to chance. That leaves a gap in the route, and it sits exactly where a tenant is wettest and least protected.