Blog

Common Misconceptions About Tactile Indicators and Accessibility
5th Oct 2026
"Accessibility enables belonging." This core belief drives our mission at Tactile Solution Canada to create inclusive environments where all individuals, regardless of ability, can navigate spaces confidently.
As leaders providing Canadian businesses with accessibility solutions since 2008, we constantly encounter misunderstandings surrounding the purpose and effectiveness of critical tools like tactile indicators. Through this blog, we address common myths and clarify how simply incorporating small design tweaks sustains big accessibility gains benefiting entire communities.
The Need for Accessibility Upgrades
Despite progressive legislation like the Accessibility for Ontarians with Disabilities Act (AODA), everyday barriers persist impeding people with disabilities or seniors. Struggling up unmarked stairs, tracing indistinct pathways through vast atriums, or evacuating safely during emergencies remains challenging without adequate wayfinding accommodations.
Additionally, vital cues facilitating intuitive circulation like color contrasts, tactile flooring, or photoluminescent signs are often lacking. While well-intentioned, quick fixes like generic signage fail addressing comprehensive sensory needs.
We forget people rely on multiple senses collaboratively navigating environments. Solutions failing key users despite checkbox compliance perpetuate exclusion through oversight.
Let's rethink accessibility by understanding critical tools facilitating universal mobility first. This knowledge dispels misconceptions, revealing how simple inclusive planning seeds belonging.
The Significance of Tactile Walking Surface Indicators
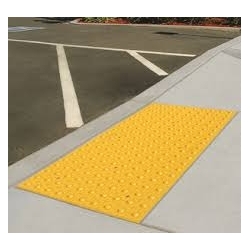
Tactile Walking Surface Indicators (TWSI) essentially function as textured "traffic signals" for pedestrian mobility, providing a vital non-visual language. Standardized protrusions or ridges communicate upcoming hazards, direction changes, and safe passages efficaciously.
Categories include:
- Truncated Domes – Alert of potential dangers like platform edges or busy driveways through distinctive bumps.
- Detectable Direction Indicators – Long parallel bars signal safe directional routes to follow.
These solutions employ touch instead of sight accommodating people with visual challenges optimally. Just as braille conveys textual information tangibly, TWSIs' distinguishable patterns inform intuitive movement.
Moreover, TWSIs facilitate better decision-making aiding everyone. Have you hesitated mid-step when an unexpected curb or slippery section surprises suddenly? Tactile cues provide forewarning to consciously adjust safer transitions preventing accidents.
Now imagine the compounded risks people with disabilities face lacking these alerts magnifying challenges exiting buildings independently or crossing busy junctions. TWSIs crucially fill an infrastructural gap that generic signs simply cannot substitute.
Debunking Common Misconceptions about Tactile Walking Surface Indicators
Despite immense progress popularizing accessibility in recent decades, several misconceptions still surround TWSI:
Myth #1: TWSI are only needed outdoors
Fact: The National Building Code of Canada mandates specific indoor spaces like lobbies, corridors, recreational areas also install compliant tactile walking indicators facilitating intuitive wayfinding.
Myth #2: Basic signs offer good enough accessibility
Fact: Signs undoubtedly assist orientation but solely rely on sight. Tactiles engaging multiple senses through touch prove absolutely critical helping vision-impaired individuals or situations like smoke-filled rooms during fire emergencies.
Myth #3: TWSI are quite expensive
Fact: Affordable TWSI solutions meeting codes do exist! Premium durable engineered-polymer meterials like AccessTile or porcelain stoneware like Elan Tile offer value pricing suitable even for small projects. Customizable modular TWSIs like Advantage Domes & Bars provide affordable flexibility too.
Myth #4: TWSI present tripping hazards
Fact: Compliant TWSI feature beveled edges ensuring smooth, safely traversable transitions between adjacent surfaces. Cautious installation also avoids creating obstructions exceeding recommended heights.
Myth #5: TWSI installation is disruptive
Fact: Easy solutions like self-adhesive tactiles, surface-bonding compounds and flexible modular options conveniently install over existing substrates without needing invasive demolition. Some systems like AccessTile's Replaceable Cast in Place TWSI even save rework by just replacing worn-out sections as needed!
Myth #6: Expensive ongoing maintenance
Fact: Premium tactiles made utilising Grade 316 Stainless Steel, slip-resistant porcelain stoneware, reinforced polymers and cast iron are rated to handle over 10 million footfalls through testing. Such rigorous standards ensure longevity lasting decades with minimal upkeep.
By debunking these common myths, one realises TWSI provide immense value facilitating mobility, safety and compliant protection from penalties for vulnerable communities that generic infrastructure cannot substitute.
Cultivating Inclusion Through Human-Centric Design
Inclusion surpasses basic accessibility - it fosters communal security and belonging within thoughtfully designed environments focused on delighting people of all abilities equitably.
Simply satisfying building codes checking boxes disregards wellbeing, turning public spaces into burdensome struggles for people needing particular accommodations. However, applying an empathetic lens while planning infrastructure streamlines mobility, transforming journeys into joyful experiences instead.
Human-centric philosophies value accessibility as an opportunity enhancing lives meaningfully. For instance, thoughtfully embedding tactile wayfinding into decorative ground mosaics or murals doesn't detract - it adds adventure aiding exploration!
Let's make caretakers feel confident children remain safe. Working parents will relax better knowing elderly relatives navigate independently. Friends can meet spontaneously knowing routes intertwine accessibly.
Compliant design catalyzes community. What barriers inhibit belonging in your neighborhood presently? Can creative TWSI solutions open doors connecting people?
The Universal Benefits of Inclusive Design
Cultivating inclusive infrastructure advantages everyone collectively through:
Enhanced Safety
- Reduced hazards preventing slips/trips for aging populations
- Clear emergency communications aid quicker evacuation
- Demarcates risky zones like platform edges optimally
Wellness
• Encourages active living safely for disabled citizens
• Fosters independence and self-esteem
• Streamlines journeys reducing anxiety/fatigue
Future-Proofing
• Scalably accommodates growing elderly demographics
• Adaptable accommodating varying sensory/mobility needs
• Sustainably extends infrastructure lifespans by decades
Community
• Seed environments where all abilities intersect collaboratively
• Normalize accessibility through celebratory embedded design
• Lead by example inspiring peers precedence
Economic Prosperity
• Unlock consumer spending potential from marginalized demographics
• Meet exponential demand aiding aging industrial workforces
• Attract lucrative incentives, insurance savings and tax credits
While benefits span from humanistic to commercial, positive impacts compound collectively uplifting society. Universal inclusion enables everyone fuller socio-economic participation.
Prioritizing Accessibility with Compliant Tactile Infrastructure
Constructing reliably accessible ecosystems benefiting citizens through entire lifecycles needs knowledgeable partners guaranteeing code compliance and proven best practices.
As Canada's top supplier of accessibility solutions since 2008, Tactile Solution Canada consults intelligently matching contexts and budgets appropriately. Recommendations include:
1. Industrial Grade Durable Tactiles
Transit centers or stadiums warrant heavy-duty solutions like slip-resistant extruded Advantage tiles or embedded Elan porcelain stoneware sustaining extreme loading.
2. Modular Systems
Customizable Advantage Single Domes & Bars or replaceable AccessTile sections maximize flexibility for evolving needs.
3. Fire-Rated Compounds
Flame-retardant AccessTile polymer composites meet stringent indoor stairwell regulations.
4. Photoluminescent Aids
Ecoglo's self-illuminating stair nosings and exit signs guide evacuation when lights fail.
5. Flooring
Anti-slip stair treads or contrasting hazard demarcation strips prevent accidents.
By consulting experts proficiently navigating elaborate Canadian accessibility codes and site-specific demands, one gains assured compliance futureproofing investments sustainably. Let's connect to explore accessibility opportunities unique to your context.
Accessibility: A Continuous Journey of Progress
While momentous strides towards inclusion have uplifted many already, the quest towards barrier-free access for all remains incomplete. Concerted collaboration centering accessibility during planning phases prevents painful retrofitting later. Prioritizing people's dignity over minimum compliance mandates moves us forward collectively. Only through empathy-driven design can we seed equitable spaces facilitating communal harmony.
At Tactile Solution Canada, we walk alongside pioneering possibility through progressive guidance and premium inclusive infrastructure. Contact us to transform ordinary spaces into welcoming sanctuaries that enable everyone fuller participation advancing as one.
The time is now to re-shape environments fostering belonging. Let's leave limiting "accessibility" behind, accelerating inclusive innovation instead - where all abilities intertwine toward humanity's fuller potential.

Private Gym's Tactile Transformation for All Abilities
5th Oct 2026
As the owner of a bustling private gym in downtown Toronto, my top priority has always been delivering an exceptional workout experience tailored to each of our diverse members' unique needs and goals. But, over time it became increasingly evident that our aging facility required significant upgrades to continue serving all patrons equitably, regardless of physical ability or disability.
Initially Designed with Only the Physically Fit in Mind
When we first opened our doors over a decade ago, accessibility accommodations frankly weren't considered beyond basics like door width requirements. Our vision centered on attracting athletically inclined adults and youth desiring to train intensely without constraints using top-tier equipment. For these demographics, our open plan layout maximized training versatility efficiently.
However, maximizing spatial utility came at the expense of accessibility. We realized this gap only after receiving concerning feedback from members over time.
Subtle Feedback Highlighting Unnoticed Issues
The first inklings of lurking accessibility issues arose during routine member satisfaction surveys. While most respondents rated facilities highly, two elderly patrons couldn't emphasize enough the navigation difficulties they regularly encountered.
"I love the classes, but simply getting to them leaves me anxious and fatigued before we even begin," Martha explained, a regular attendee of low-impact aerobics with fibromyalgia.
Meanwhile, James, a passionate participant in our adaptive weightlifting program, described his frustrations finding accessible washrooms easily. "I shouldn't have to ask staff to escort me there every visit," he stated.
Such candid insights revealed that environments we perceived as inclusive and empowering could potentially achieve the opposite for differently-abled members based on unnoticed barriers clouding their experiences.
These unintended obstacles likely discouraged many more from even attempting to join based solely on a perception of inaccessibility from the outside alone.
Decision to Lead by Example
Though legally we were compliant with provincial accessibility legislation, it became clear half measures left many members excluded from full participation. For a fitness community aspiring to uplift lives, such outcomes were unacceptable. We resolved to take proactive ownership to transform facilities into an exemplary beacon of inclusion through accessibility renovations.
But overwhelming uncertainty around executing a project of this scale initially paralyzed progress. Where should we even begin? Which aspects required priority upgrades? Had others undertaken similar initiatives from whom we could extract learnings? With limited expertise in navigating accessibility transformations, we felt adrift.
Until an unexpected solution catalyst surfaced through an innocent member's conversation.
The Solutions Catalyst - A Tactile Solutions Company
One morning, as I was training, a member named Wyatt asked if I had a few minutes to chat about an amazing gym experience he had visiting Ontario.
Intrigued, I invited him to share more about what he encountered. Wyatt described visiting a friend who had recently become a member at a local fitness facility refreshed through extensive renovations.
"I couldn't believe the transformation," Wyatt effused. "The entire gym was revitalized with these cool metal domes and bars and porcelain textured floor tiles guiding you everywhere. Supermodern, easy to follow."
He explained his friend was visually impaired, so such refinements enabled him to workout independently for the first time in years. Wyatt's palpable excitement immediately sparked my own as I realized similar solutions could uplift our gym too.
When I asked how his friend's gym executed this, Wyatt revealed their secret - a Canadian company named Tactile Solution. They specialized in texture-based accessibility upgrades nationwide. A quick online search verified they offered precisely what we needed, from stair nosings to interior warning and wayfinding.
Suddenly, a path forward took shape. I promptly scheduled an accessibility consultation, brimming with renewed optimism and focus.
Collaborating with Experts for Tailored Solutions
The representative from Tactile Solution Canada carefully assessed our 10,000 square foot facility during a comprehensive two-hour walkthrough. He identified concerns including:
-
Inconsistent floor textures confusing navigation
-
Poor stair visibility risking missteps
-
Glaring signage straining readability
-
Absent washroom directionality cues
From decades of experience optimizing recreation centres and arenas accessibility, their team recommended a combination of tactile solutions to transform our dated gym into a modern beacon of inclusion:
-
Perimeter Tactile Guidance Path - Installing Elan Tile porcelain stoneware tiles along all corridors and between activity zones to ease circulation for the vision impaired as per ISO 23599. Softer texture provided necessary traction while complementing our sleek interiors.
-
Multi-Textured Transition Tiles - Strategically placing durable polymer ArmorTile and rubber Eon Tiles with detectable color/texture changes at equipment clusters and studio entry points warned of occupancy variations as mandated by code.
-
Stair Safety Overhaul - Applying durable Ecoglo photoluminescent nosings onto stair edges plus installing adjacent tactile attention indicators ensured secure ascent/descent and enhanced Emergency evacuation compliance.
-
Weight Section Reinforcements - Bolstering flooring with scattered AccessTile polymer composite plates prevented dumbbell dropping damage over the long-term, saving substantial repair costs.
I was thrilled that purposefully selected units could unobtrusively blend into any decor, uplifting safety and accessibility without compromising our aesthetic vision. The team's attentive solutions custom-tailored to address our specific gaps demonstrated their commitment to inclusion.
After collaboratively finalizing installation timelines and minimizing disruptions, I eagerly awaited the transformation.
Improved Experience for All
Now weeks post-installation, all members benefit from enhanced accessibility and safety daily, regardless of physical capabilities. Key improvements include:
-
Clear paths enable easy self-navigation for those with limited sight. Porcelain tiles provide critical traction for stability, while detectable textured mats cue transitional zones.
-
Added stair visibility to assist users of all ages in ascending/descending securely. Even in emergencies, nosings illuminate evacuation routes clearly.
-
Comprehensive washroom signage makes amenities easily discoverable independently.
-
Scattered composite plates across weight sections minimize injury risks from dropped equipment.
By prioritizing accessibility, our gym evolved beyond an active space into a community advancing inclusion. Watching barrier reductions unlock engagement for previously reluctant members remains incredibly inspiring.
Key Learnings to Share
For other private gym owners considering similar initiatives, I'm happy to pay forward learnings that made our experience successful:
-
Seek regular member feedback on facility accessibility gaps. This enables framing upgrades around actual patron needs rather than assumptions.
-
Consult accessibility specialists for advice tailoring solutions to your unique environment. Experts prevent missteps through Code compliance mastery.
-
Prioritize high-traffic areas first when budgeting. Phased enhancements balance costs while uplifting most members immediately.
-
Schedule tactile installation strategically during off-peak periods to minimize operational disruption when remodeling.
-
Consider supplementary assistive technologies like mobile apps augmenting wayfinding. But avoid relying solely on digital aids, as tactile remains essential for safety assurance.
-
Publicize improvements to welcome new members, many who avoided previously perceiving barriers to entry.
-
Regularly inspect and maintain tactile installations to sustain benefits long-term.
-
Expand inclusion programming options leveraging upgraded accessibility. This spotlights your commitment to equality.
By sharing our lessons learned, I hope more fitness facilities can confidently pursue positive changes enabling all greater access to health and wellness through strategic upgrades.
The Power of Inclusion
In closing, collaborating with inclusion-focused experts like Tactile Solution Canada made our gym's accessibility journey achievable and rewarding beyond imagination. The solutions era they spearhead enables small businesses to transform spaces into beacons of empowerment through accessible design no longer reserved for institutions alone.
If you lead a private fitness facility hoping to make wellness more equitable, I wholeheartedly encourage you to explore how refreshed tactile installation can unlock purpose and potential. Not only will it make navigating your premises safer, but its welcoming inclusivity will inspire community and retain members for life.

What is The Best Tactile Tile Solution for High Rise Fire Safety? Expert Answer
23rd Sep 2026
Imagine it’s 2:00 AM on a Tuesday. The fire alarm blares in a 40-story condominium tower in downtown Toronto or a bustling high-rise office complex in Vancouver. Hundreds of residents, some elderly, some parents carrying sleepy children, and perhaps a few with vision impairments, flood into the stairwells.
This is the "Vertical Exit Enclosure" - the lifeline of any high-rise building. In these critical moments, panic is the enemy, but so is the environment itself. We often think of fire safety in terms of sprinklers and alarms, but have you ever looked down at your feet?
As a contractor or building manager, you might have installed bright yellow Tactile Walking Surface Indicators (TWSIs) at the landing of every stair flight to comply with the AODA (Accessibility for Ontarians with Disabilities Act) or local building codes. But here is the chilling question: If a fire reaches that stairwell, will those tactile tiles help save lives, or will they turn into a toxic smoke bomb?
This isn't just a dramatic storytelling hook; it is a regulatory minefield that many Canadian building owners walk into unknowingly. Today, we are diving deep into the intersection of accessibility and fire safety to answer the burning question: What is the best tactile tile solution for high-rise fire safety?
The Hidden Hazard in Your Stairwell
Let’s get technical for a moment, but keep it human. Standard tactile tiles are typically made from various polymers or plastics. They are fantastic for outdoor crosswalks or open lobbies. However, when you place a standard polymer tile inside an enclosed stairwell of a high building (defined typically as over 6 stories or 18 meters in height), the rules change drastically.
In a fire, standard plastics can melt, drip, and most dangerously, emit thick, black, toxic smoke. In a confined vertical shaft like a stairwell, that smoke doesn't just dissipate - it rises, choking the very escape route people are trying to use.
According to the National Building Code of Canada (NBC) and the Ontario Building Code (OBC), interior finishes in exits must meet rigorous standards for Flame Spread Rating (FSR) and Smoke Developed Classification (SDC).
"Safety isn't just about preventing the fall; it's about ensuring the path to safety doesn't become the hazard."
The Expert Fire Resistant Tactile Solution - Access® Tile FR
So, if standard tiles are a no-go for enclosed exits, what is the alternative? Do you have to sacrifice accessibility for fire safety? Absolutely not.
After rigorous testing and industry analysis, the gold standard for this specific application is the Access® Tile Surface Applied Fire Resistant (FR) Tactile.
Why do we at Tactile Solution Canada stand behind this specific product for high-rises? Because it was engineered specifically to solve the "Stairwell Dilemma." It is the bridge that connects the rigorous demands of the Fire Code with the mandatory requirements of the Accessibility Code.
The Magic of FR Composite Technology
The Access® Tile FR isn't just a piece of plastic. It is manufactured from a sophisticated fire-resistant glass-carbon composite material.
Think of it as the superhero of the tactile world. While it looks identical to standard attention domes - providing that essential truncated dome texture for the visually impaired - its chemical DNA is completely different. It is a thermoset composite, meaning it has been permanently hardened and won't re-melt when the heat turns up.
Decoding the Canadian Compliance Specs
For the architects and specifiers reading this, let’s talk numbers. You need data to put on your spec sheets, and "it's safe" isn't enough.
To be installed in a high-rise exit stairwell in Canada, a tactile unit must pass the CAN/ULC-S102.2 test. This is the Standard Method of Test for Surface Burning Characteristics of Flooring, Floor Coverings, and Miscellaneous Materials and Assemblies.
The Access® Tile FR boasts:
- Flame Spread Rating (FSR): < 25
- Smoke Developed Classification (SDC): < 50
What does this mean in easy words?
- FSR < 25: The fire struggles to travel across the surface of the tile. It doesn't act as a fuse, spreading flames from one floor to the next.
- SDC < 50: This is the big one for life safety. It produces minimal smoke. In a scenario where visibility is life or death, this tile won't contribute to the "blackout" conditions that trap residents.
A Story from the Field: The Condo Retrofit
Let me tell you about a project we assisted with in Mississauga. "Sarah," a property manager for a 30-year-old condo tower, was undergoing a massive corridor retrofit. The building inspector flagged the stairwells. They needed to add tactile indicators to the landings to meet updated accessibility standards.
Sarah’s initial contractor suggested standard surface-applied tiles because they were cheaper. Thankfully, Sarah called us first.
"If you install those," we explained, "you might pass the accessibility inspection on Tuesday, but you’ll fail the fire inspection on Wednesday."
We recommended the Access® Tile FR Surface Applied tiles.
- The Install: Her crew didn't need to rip up the concrete. The tiles are surface-applied, meaning they adhered directly to the existing concrete landings using proper structural adhesive and anchors.
- The Result: The installation was fast, low-dust, and quiet (critical for a residential building).
- The Win: The Fire Inspector saw the "FR" specification on the data sheet and signed off immediately. Sarah saved her condo board thousands of dollars in potential fines and re-installation costs.
Why Access Tile FR is the Contractor’s Best Friend
If you are the one holding the drill, you care about two things: getting the job done right and not getting called back to fix it.
1. Lightweight & Durable
Despite being a "glass-carbon composite," these tiles are surprisingly lightweight compared to cast-iron options. This makes hauling them up to the 25th floor much easier on your crew's backs. Yet, they are exceptionally tough, resisting wear and tear from daily foot traffic.
2. Easy Retrofit (Surface Applied)
You don't need to pour fresh concrete. These are designed for retrofit applications. They come with beveled edges (to prevent tripping) and can be installed on existing concrete or tile surfaces in hours, not days.
3. Corrosion & Slip Resistance
Stairwells are often washed down or can become damp. The composite material is inherently corrosion-resistant (unlike some metals) and features a micro-texture that ensures high slip resistance, keeping grandma safe even if her shoes are wet.
Key Features at a Glance
- Code Compliant: Meets OBC, NBC, and ULC-S102.2.
- Heavy Duty Polymer Surface: A specialized coating that ensures colorfastness (the yellow won't fade to a sad beige) and UV resistance, though UV is less of a worry indoors.
- Sound Dampening: Unlike metal plates that clank when stepped on, the composite material absorbs sound - a small detail that tenants appreciate.
- Safety Yellow: Provides the required visual contrast against grey concrete, aiding those with low vision.
Frequently Asked Questions (FAQs)
Q: Do I really need fire-rated tiles for a 3-story walk-up apartment?
A: Generally, the strictest requirements for Flame Spread Ratings apply to "High Buildings" (usually over 6 stories or 18 meters). However, fire safety is never a bad investment. Always check your local provincial code (like the OBC in Ontario) for specific "Vertical Exit Enclosure" requirements for your building height.
Q: Can I just use steel plates? Aren't they fireproof?
A: Stainless steel is fireproof, yes. However, cast-in-place steel can be expensive and difficult to retrofit onto existing concrete without major demolition. Steel plates can also be slippery if not properly textured and can be noisy. The Access® Tile FR offers a more cost-effective, quieter, and easier-to-install alternative for retrofits.
Q: How do I know if a tile is Fire Resistant?
A: Do not just take a salesperson's word for it. Ask for the TDS (Technical Data Sheet). Look specifically for the CAN/ULC-S102.2 test results. If the sheet doesn't list an FSR and SDC rating, do not install it in an exit stairwell.
The Final Verdict: Don't Gamble with Safety
In the world of building management and construction, we often juggle budgets against requirements. It is tempting to save a few dollars on a "standard" tile. But when it comes to the Means of Egress in a high-rise, that gamble is too high.
The Access® Tile Surface Applied Fire Resistant Tactile is not just a product; it is an insurance policy. It ensures that your building is accessible to the visually impaired, welcoming to all, and - most importantly - safe when it matters most.
At Tactile Solution Canada, we believe in doing it right the first time. Whether you are retrofitting a 1970s apartment block or designing a state-of-the-art office tower, our experts are here to guide you through the maze of codes and compliance.
Ready to upgrade your stairwells with confidence? Don't wait for the inspection notice. Reach out to Tactile Solution Canada today. Let’s make your building safer, smarter, and fully compliant.

Designing for Accessibility: A Practical Guide to Barrier-Free Home Renovations in the GTA
31st Aug 2026
Most homeowners think about accessibility only after something goes wrong - a fall on the basement stairs, a hip replacement, a parent who can no longer manage the front steps. By that point the options are narrow and expensive, and the work has to happen under pressure. The better approach is to build accessibility into renovations you were already planning, when walls are open, floors are up, and the incremental cost is a fraction of what a retrofit would run.
That shift in timing is where a knowledgeable contractor earns their fee. Barrier-free work touches structure, plumbing, electrical, and finishes at the same time, and small dimensional mistakes - a doorway framed two inches too narrow, blocking installed at the wrong height - are the kind of thing you only discover once the drywall is closed. Working with a general contractor experienced in this type of project, such as House Renovations, which handles full-service renovations across Mississauga, Toronto and the Greater Toronto Area, keeps the accessibility requirements coordinated with everything else happening on site rather than treated as an afterthought.
Why this matters more in the GTA than most people realize
Two things collide here. The region's population is aging quickly, and a large share of its housing stock was never designed for anyone with limited mobility. Postwar bungalows in Mississauga, Etobicoke and Scarborough sit three or four risers above grade with a tight interior stair to the basement. Two-storey homes from the 1970s onward put all the bedrooms upstairs and the only full bathroom with them. Narrow 30-inch doors, 800-millimetre hallways, and high tubs are the norm.
The result is that a homeowner who wants to stay put after a mobility change usually cannot, not because the house is too small, but because a handful of dimensions are wrong.
Start at the property line, not the front door
Access begins where the car stops. A walkway that's 900 millimetres wide with a heaved slab and no handrail is a barrier regardless of how good the interior renovation is.
Priorities in order:
- Level, firm approach. Replace cracked or frost-heaved walkway slabs. Aim for a running slope under 1:20 wherever possible; anything steeper starts to function as a ramp and needs handrails.
- Ramp geometry, if you need one. CSA B651, the Canadian standard for accessible design in the built environment, sets 1:12 as the maximum slope. In practice, 1:15 or 1:20 is far more usable for someone self-propelling a manual chair, and worth the extra run if the lot allows it. Include level landings at the top, bottom, and at intervals along the run, and continuous handrails on both sides.
- Covered entry. A roof over the door matters more than most people expect. Fumbling with keys in freezing rain while standing on a small landing is where a lot of falls happen.
- Threshold height. Keep it under about 13 millimetres and bevel it. This single detail defeats more wheelchairs and walkers than any other feature of an entryway.
Stairs are the highest-risk element in the house
If you only address one thing, address the stairs. Falls on stairs account for a disproportionate share of serious injuries in Canadian homes, and the contributing factors are almost always the same: poor lighting, inconsistent riser heights, a handrail on one side only, and - critically - treads whose edges you cannot see.
That last point gets overlooked. A person with reduced contrast sensitivity, which is extremely common after 60 and near-universal with cataracts, may not be able to distinguish where one tread ends and the next begins, particularly on a carpeted or uniformly dark stair. The fix is visual contrast at the nosing: a strip along the leading edge of each tread that contrasts sharply in luminance with the tread surface. In commercial and institutional buildings this is a code requirement met with contrast-marked or photoluminescent stair nosing. In a private home it isn't mandated, but the reasoning applies identically, and the products are the same ones specified for public buildings.
Alongside that:
- Handrails on both sides, graspable in cross-section, extending past the top and bottom risers.
- Consistent riser heights throughout the flight. Renovations that add or remove flooring frequently create one odd riser, which is exactly what people trip on.
- Layered lighting - a switch at both the top and bottom, plus low-level step lighting.
- For basement stairs in particular, consider whether the run can be widened or reconfigured while you're already opening the space.
Bathrooms: get the rough-in right the first time
The bathroom is the most expensive room to retrofit and the easiest to future-proof cheaply during a planned renovation.
Do now, even if you don't need it yet:
- Install blocking in the walls at grab-bar locations around the toilet and in the shower. Plywood backing or solid blocking costs very little while the studs are exposed and makes a properly anchored grab bar a one-hour job later. Grab bars fastened into drywall anchors are worse than no grab bar at all, because they fail under exactly the load they're meant to carry.
- Build a curbless shower. A linear drain and a recessed pan let you eliminate the curb entirely. Retrofitting this later means cutting the floor structure.
- Choose a comfort-height toilet (seat roughly 430–480 millimetres) and a lever or single-handle faucet.
- Leave clear floor area - a 1500-millimetre turning circle is the target for wheelchair use; even in a small bathroom, a door that swings out rather than in buys usable space and lets someone reach a person who has fallen against the door.
Kitchens, doorways and circulation
Kitchen accessibility is mostly about reach and variation. A single continuous counter at one height serves standing users only; including one lowered work surface around 760–815 millimetres makes seated food prep possible. Drawer-based lower cabinets beat door-and-shelf cabinets by a wide margin for anyone who can't crouch. Pull-out shelving, D-pull handles instead of knobs, and a side-opening wall oven all help.
For circulation, the numbers worth designing to:
| Element | Minimum | Better |
|---|---|---|
| Clear door opening | 810 mm (32") | 865–915 mm (34–36") |
| Hallway width | 915 mm (36") | 1065–1220 mm (42–48") |
| Turning space | 1500 mm circle | 1500 mm plus clear approach |
| Switch height | 900–1100 mm | Rocker or motion-sensing |
| Outlet height | 455 mm minimum | 455–1200 mm range |
Widening a door from 30 to 36 inches during a renovation is inexpensive. Doing it afterward means new framing, new trim, patched flooring, and possibly relocated electrical.
What the code actually requires - and what it doesn't
This is a common point of confusion, so it's worth being precise. The Accessibility for Ontarians with Disabilities Act and the barrier-free provisions in Section 3.8 of the Ontario Building Code govern public spaces and many multi-unit and commercial buildings. They do not apply to renovations inside a private single-family home. Nobody is going to require a curbless shower in your ensuite.
What that means practically: the standards exist as best practice rather than obligation, and CSA B651 is the reference most designers work from. But you still need permits. Structural changes, new or relocated plumbing, secondary suites, and exterior ramps or lifts generally require a building permit from Mississauga, Toronto or your local municipality, and secondary units carry their own zoning and fire-separation requirements. Toronto's garden suite framework, adopted in 2022, opened up options that didn't previously exist, with its own set of rules on size, setbacks and access.
Confirm requirements with your municipal building department before design work gets far along.
The money side
Two federal programs are worth knowing about, both delivered through your tax return:
- Home Accessibility Tax Credit (HATC). A non-refundable credit worth 15% of eligible expenses up to $20,000 per year, for a maximum of $3,000. Available where the occupant is 65 or older, or eligible for the Disability Tax Credit. The renovation must be of an enduring nature and either improve access and mobility within the dwelling or reduce the risk of harm.
- Multigenerational Home Renovation Tax Credit (MHRTC). A refundable credit of 15% on up to $50,000 of eligible expenditures - up to $7,500 - for creating a self-contained secondary suite so a senior or an adult eligible for the Disability Tax Credit can live with a qualifying relative. The suite needs its own entrance, kitchen, bathroom and sleeping area, and must be occupied within 12 months of completion. It can generally be claimed only once for a given individual, and detached laneway or garden suites qualify only where local zoning permits them.
Tax rules and thresholds change. Verify the current figures and eligibility conditions on the CRA website or with an accountant before you budget around them, and keep every invoice with the scope of work described on it.
Sequencing beats retrofitting
The practical takeaway is about timing rather than budget. If you are already renovating a bathroom, add the blocking. If you are already replacing the basement stairs, get the nosings, handrails and lighting right. If you are already opening a wall, widen the door. Each of these adds a small amount to a project that is happening anyway, and each one removes a future renovation from your life entirely.
Accessible design done this way doesn't read as institutional. Curbless showers, lever handles, better lighting, wider doorways and contrast-marked stairs are things most people prefer regardless of mobility - which is rather the point.

What is The Best Tactile Tile Solution for High Rise Fire Safety?
2nd Jan 2026
Imagine it’s 2:00 AM on a Tuesday. The fire alarm blares in a 40-story condominium tower in downtown Toronto or a bustling high-rise office complex in Vancouver. Hundreds of residents, some elderly, some parents carrying sleepy children, and perhaps a few with vision impairments, flood into the stairwells.
This is the "Vertical Exit Enclosure" - the lifeline of any high-rise building. In these critical moments, panic is the enemy, but so is the environment itself. We often think of fire safety in terms of sprinklers and alarms, but have you ever looked down at your feet?
As a contractor or building manager, you might have installed bright yellow Tactile Walking Surface Indicators (TWSIs) at the landing of every stair flight to comply with the AODA (Accessibility for Ontarians with Disabilities Act) or local building codes. But here is the chilling question: If a fire reaches that stairwell, will those tactile tiles help save lives, or will they turn into a toxic smoke bomb?
This isn't just a dramatic storytelling hook; it is a regulatory minefield that many Canadian building owners walk into unknowingly. Today, we are diving deep into the intersection of accessibility and fire safety to answer the burning question: What is the best tactile tile solution for high-rise fire safety?
The Hidden Hazard in Your Stairwell
Let’s get technical for a moment, but keep it human. Standard tactile tiles are typically made from various polymers or plastics. They are fantastic for outdoor crosswalks or open lobbies. However, when you place a standard polymer tile inside an enclosed stairwell of a high building (defined typically as over 6 stories or 18 meters in height), the rules change drastically.
In a fire, standard plastics can melt, drip, and most dangerously, emit thick, black, toxic smoke. In a confined vertical shaft like a stairwell, that smoke doesn't just dissipate - it rises, choking the very escape route people are trying to use.
According to the National Building Code of Canada (NBC) and the Ontario Building Code (OBC), interior finishes in exits must meet rigorous standards for Flame Spread Rating (FSR) and Smoke Developed Classification (SDC).
"Safety isn't just about preventing the fall; it's about ensuring the path to safety doesn't become the hazard."
The Expert Fire Resistant Tactile Solution - Access® Tile FR
So, if standard tiles are a no-go for enclosed exits, what is the alternative? Do you have to sacrifice accessibility for fire safety? Absolutely not.
After rigorous testing and industry analysis, the gold standard for this specific application is the Access® Tile Surface Applied Fire Resistant (FR) Tactile.
Why do we at Tactile Solution Canada stand behind this specific product for high-rises? Because it was engineered specifically to solve the "Stairwell Dilemma." It is the bridge that connects the rigorous demands of the Fire Code with the mandatory requirements of the Accessibility Code.
The Magic of FR Composite Technology
The Access® Tile FR isn't just a piece of plastic. It is manufactured from a sophisticated fire-resistant glass-carbon composite material.
Think of it as the superhero of the tactile world. While it looks identical to standard attention domes - providing that essential truncated dome texture for the visually impaired - its chemical DNA is completely different. It is a thermoset composite, meaning it has been permanently hardened and won't re-melt when the heat turns up.
Decoding the Canadian Compliance Specs
For the architects and specifiers reading this, let’s talk numbers. You need data to put on your spec sheets, and "it's safe" isn't enough.
To be installed in a high-rise exit stairwell in Canada, a tactile unit must pass the CAN/ULC-S102.2 test. This is the Standard Method of Test for Surface Burning Characteristics of Flooring, Floor Coverings, and Miscellaneous Materials and Assemblies.
The Access® Tile FR boasts:
- Flame Spread Rating (FSR): < 25
- Smoke Developed Classification (SDC): < 50
What does this mean in easy words?
- FSR < 25: The fire struggles to travel across the surface of the tile. It doesn't act as a fuse, spreading flames from one floor to the next.
- SDC < 50: This is the big one for life safety. It produces minimal smoke. In a scenario where visibility is life or death, this tile won't contribute to the "blackout" conditions that trap residents.
A Story from the Field: The Condo Retrofit
Let me tell you about a project we assisted with in Mississauga. "Sarah," a property manager for a 30-year-old condo tower, was undergoing a massive corridor retrofit. The building inspector flagged the stairwells. They needed to add tactile indicators to the landings to meet updated accessibility standards.
Sarah’s initial contractor suggested standard surface-applied tiles because they were cheaper. Thankfully, Sarah called us first.
"If you install those," we explained, "you might pass the accessibility inspection on Tuesday, but you’ll fail the fire inspection on Wednesday."
We recommended the Access® Tile FR Surface Applied tiles.
- The Install: Her crew didn't need to rip up the concrete. The tiles are surface-applied, meaning they adhered directly to the existing concrete landings using proper structural adhesive and anchors.
- The Result: The installation was fast, low-dust, and quiet (critical for a residential building).
- The Win: The Fire Inspector saw the "FR" specification on the data sheet and signed off immediately. Sarah saved her condo board thousands of dollars in potential fines and re-installation costs.
Why Access Tile FR is the Contractor’s Best Friend
If you are the one holding the drill, you care about two things: getting the job done right and not getting called back to fix it.
1. Lightweight & Durable
Despite being a "glass-carbon composite," these tiles are surprisingly lightweight compared to cast-iron options. This makes hauling them up to the 25th floor much easier on your crew's backs. Yet, they are exceptionally tough, resisting wear and tear from daily foot traffic.
2. Easy Retrofit (Surface Applied)
You don't need to pour fresh concrete. These are designed for retrofit applications. They come with beveled edges (to prevent tripping) and can be installed on existing concrete or tile surfaces in hours, not days.
3. Corrosion & Slip Resistance
Stairwells are often washed down or can become damp. The composite material is inherently corrosion-resistant (unlike some metals) and features a micro-texture that ensures high slip resistance, keeping grandma safe even if her shoes are wet.
Key Features at a Glance
- Code Compliant: Meets OBC, NBC, and ULC-S102.2.
- Heavy Duty Polymer Surface: A specialized coating that ensures colorfastness (the yellow won't fade to a sad beige) and UV resistance, though UV is less of a worry indoors.
- Sound Dampening: Unlike metal plates that clank when stepped on, the composite material absorbs sound - a small detail that tenants appreciate.
- Safety Yellow: Provides the required visual contrast against grey concrete, aiding those with low vision.
Frequently Asked Questions (FAQs)
Q: Do I really need fire-rated tiles for a 3-story walk-up apartment?
A: Generally, the strictest requirements for Flame Spread Ratings apply to "High Buildings" (usually over 6 stories or 18 meters). However, fire safety is never a bad investment. Always check your local provincial code (like the OBC in Ontario) for specific "Vertical Exit Enclosure" requirements for your building height.
Q: Can I just use steel plates? Aren't they fireproof?
A: Stainless steel is fireproof, yes. However, cast-in-place steel can be expensive and difficult to retrofit onto existing concrete without major demolition. Steel plates can also be slippery if not properly textured and can be noisy. The Access® Tile FR offers a more cost-effective, quieter, and easier-to-install alternative for retrofits.
Q: How do I know if a tile is Fire Resistant?
A: Do not just take a salesperson's word for it. Ask for the TDS (Technical Data Sheet). Look specifically for the CAN/ULC-S102.2 test results. If the sheet doesn't list an FSR and SDC rating, do not install it in an exit stairwell.
The Final Verdict: Don't Gamble with Safety
In the world of building management and construction, we often juggle budgets against requirements. It is tempting to save a few dollars on a "standard" tile. But when it comes to the Means of Egress in a high-rise, that gamble is too high.
The Access® Tile Surface Applied Fire Resistant Tactile is not just a product; it is an insurance policy. It ensures that your building is accessible to the visually impaired, welcoming to all, and - most importantly - safe when it matters most.
At Tactile Solution Canada, we believe in doing it right the first time. Whether you are retrofitting a 1970s apartment block or designing a state-of-the-art office tower, our experts are here to guide you through the maze of codes and compliance.
Ready to upgrade your stairwells with confidence? Don't wait for the inspection notice. Reach out to Tactile Solution Canada today. Let’s make your building safer, smarter, and fully compliant.

What Happens If Your Building Fails Accessibility Compliance in Canada?
26th Dec 2025
If your building fails accessibility compliance in Canada, you face severe financial and legal consequences. Under the Accessible Canada Act (ACA), federal violations can result in penalties ranging from $250 to $250,000 per violation. Provincial laws like the AODA in Ontario can impose fines of up to $100,000 per day for corporations. Beyond government fines, property owners face significant civil liability risks, personal injury lawsuits, and the costly expense of retrofitting non-compliant spaces.
Failing Accessibility Compliance in Canada
Picture a busy Tuesday morning. Your project is finally complete, the tenants are moving in, and you’re ready to move on to the next job. Then, a registered letter lands on your desk. It’s not a thank-you note - it’s a Notice of Violation.
Suddenly, that decision to skip the Tactile Walking Surface Indicators (TWSIs) at the stairwell or the photoluminescent exit signs in the corridor doesn’t feel like a "cost-saving measure" anymore. It feels like a liability.
As professionals at Tactile Solution Canada, we see this scenario too often. Contractors and building managers often treat accessibility as a "nice-to-have" rather than a legal mandate. We are here to set the record straight: In Canada, accessibility is the law. Here is the comprehensive breakdown of the risks you face when you ignore it.
1. The Financial Hammer: Fines That Bankrupt Budgets
Many building owners assume non-compliance results in a simple warning. The reality is much harsher. Canadian regulations have teeth, and they are designed to bite where it hurts, your bottom line.
Federal Penalties (Accessible Canada Act)
The Accessible Canada Act (ACA) aims for a barrier-free Canada by 2040. To enforce this, the Accessibility Commissioner has the authority to issue heavy Administrative Monetary Penalties (AMPs).
According to federal regulations, violations are categorized by severity:
|
Minor |
Administrative errors (e.g., failure to file a plan). |
$250 – $75,000 |
|
Serious |
Failure to provide reports or ignoring orders. |
$2,500 – $150,000 |
|
Very Serious |
Obstruction, false info, or failure to remove barriers. |
$6,250 – $250,000 |
Provincial Penalties (AODA)
If you operate in Ontario, the Accessibility for Ontarians with Disabilities Act (AODA) is equally strict.
-
Corporations: Maximum penalties can reach $100,000 per day.
-
Individuals (Directors/Officers): You can be personally fined up to $50,000 per day.
Pro Tip: These fines are often cumulative. If you ignore a lack of attention tactile domes on a curb ramp for a week, you aren't fined once, you could be fined for every single day you remain non-compliant.
2. Civil Liability: The Lawsuit You Didn't See Coming
Government fines are black and white, but civil liability is where businesses drown. As a property manager or owner, you have a legal "duty of care."
The "Duty of Care" Trap
If a visually impaired person is injured on your property because you failed to install code-compliant stair nosing or detectable warning surfaces, you are negligent.
Consider this scenario:
A visually impaired visitor navigates your lobby. Because the architect preferred the "clean look" of smooth grey concrete over high-contrast yellow truncated domes, the visitor misses a step change and falls.
In this instance, you aren't just facing a code violation; you are facing a personal injury lawsuit. Settlements for slip-and-fall incidents involving negligence regarding CSA B651 standards can run into hundreds of thousands of dollars, covering medical costs, lost wages, and pain and suffering.
3. The "Social License" and Reputation Damage
In the construction and property management industry, reputation is currency.
-
Tenant Retention: High-value corporate and government tenants mandate barrier-free access in their leases. Non-compliant buildings are often disqualified immediately.
-
Public Perception: In an era focused on ESG (Environmental, Social, and Governance) criteria, failing to provide basic safety for people with disabilities signals that your company does not value inclusivity.
4. The High Cost of Retrofitting (Doing It Twice)
Here is the golden rule of construction: Retrofitting is always more expensive than doing it right the first time.
If an inspector flags your building, you don't just pay a fine, you have to fix the problem. This leads to:
-
Demolition Costs: Jackhammering up cured concrete to install cast-in-place tiles.
-
Operational Downtime: Closing entrances or lobbies, disrupting tenants.
-
Emergency Pricing: Paying premium rates for rush orders on guidance bars or egress systems.
Installing a cast-iron detectable warning plate during the initial pour is seamless. Drilling into concrete two years later to apply surface-mounted tiles is a headache you don't need.
Your Compliance Toolkit: Essential Solutions
To avoid these risks, you need to implement the right tactile industry solutions. At Tactile Solution Canada, we supply the products that keep you compliant with the National Building Code (NBC) and provincial standards.
1. Attention TWSIs (Truncated Domes)
-
What they are: A grid of raised domes that signal a hazard (stairs, platform edges, curb ramps).
-
Why you need them: They are the universal "STOP" sign for the visually impaired.
-
Our Solution: We offer robust Advantage™ Cast Iron for exteriors and Armor-Tile™ for versatile applications.
2. Guidance TWSIs (Wayfinding Bars)
-
What they are: Linear bars that create a safe path of travel.
-
Why you need them: They guide pedestrians through complex open spaces like transit hubs or lobbies.
3. Photoluminescent Egress Systems
-
What they are: Glow-in-the-dark stair nosing and exit signs (like Ecoglo).
-
Why you need them: In a power outage, these provide a clear visual path for evacuation, a critical requirement for modern fire codes.
Frequently Asked Questions (FAQs)
Who is liable for accessibility violations?
Liability is often shared. It flows from the property owner to the property management company, and can extend to the general contractor and architect if the design failed to meet code. You cannot outsource liability.
Do I really need tactile indicators indoors?
Yes. The Ontario Building Code (OBC) and other regulations mandate them indoors at the top of escalators, unenclosed stairs, and assembly areas.
Can I just paint a yellow strip instead of using tactile tiles?
No. Paint provides visual contrast but zero tactile contrast. A person with total vision loss cannot "feel" color. You must use ISO-compliant tactile surfaces with specific dome heights.
What is the difference between "Cast-in-Place" and "Surface-Applied"?
-
Cast-in-Place: Installed into wet concrete (new construction).
-
Surface-Applied: Adhered to existing floors (retrofitting). Both are compliant if they meet CSA B651 standards.
Don't Risk Your Building's Future
Failing accessibility compliance is a gamble with no upside. The fines are steep, the lawsuits are real, and the cost of retrofitting is massive.
At Tactile Solution Canada, we are your partners in safety. Whether you need Wayfinding bars for a university or Cast Iron plates for a city street, we have the expertise and the inventory to get it done right.
Is your building fully compliant? Explore our full range of Tactile Warning Systems here and secure your property against liability today.

Durable Tactile Indicators for High-Traffic Areas: A Facility Manager’s Guide with the Solution Finder Tool
18th Jul 2025
Picture a bustling Monday morning in a Toronto transit hub. Commuters rush through the concourse, briefcases swinging, coffee cups in hand. Amid the crowd, a visually impaired individual navigates confidently, guided by the subtle texture of tactile walking surface indicators (TWSIs) beneath their cane. These unassuming tiles - truncated domes and wayfinding bars - are more than just flooring. They’re a lifeline, ensuring safety and independence in high-traffic environments. For facility managers, contractors, and building owners, choosing the right tactile solutions is a mission-critical decision that balances durability, compliance, and inclusivity.
At Tactile Solution Canada, we understand the weight of this responsibility. High-traffic areas like transit stations, shopping malls, and office complexes demand heavy-duty tactile indicators that can withstand relentless footfall while meeting stringent Canadian accessibility standards. In this guide, we’ll walk you through why durable TWSIs are essential, how to select the perfect solution, and how our innovative Solution Finder Tool can simplify your journey to compliance and safety.
Why High-Traffic Areas Need Heavy-Duty Tactile Solutions?
High-traffic areas are the arteries of urban life - think busy lobbies, transit platforms, or parking lots. These spaces see thousands of footsteps daily, from hurried commuters to rolling carts and maintenance equipment. Standard tactile solutions simply can’t keep up. Lesser materials degrade under constant abrasion, compromising both safety and compliance with Canadian accessibility laws like the Accessibility for Ontarians with Disabilities Act (AODA).
Here’s why heavy-duty tactile indicators are non-negotiable:
- Relentless Wear and Tear: In places like airports or malls, foot traffic can exceed 25,000 visitors daily. Standard polymers might crumble within a year, but heavy-duty options like stainless steel or cast iron endure 10-15 years of punishment.
- Safety First: Degraded tactile surfaces lose their slip resistance and detectability, increasing the risk of accidents for visually impaired pedestrians. Robust TWSIs maintain their texture, ensuring consistent hazard warnings and wayfinding cues.
- Legal Compliance: The AODA, National Building Code of Canada (NBC), and CSA B651 mandate TWSIs in public spaces. Non-compliance in high-traffic zones can lead to lawsuits, fines, or costly retrofits.
- Weather Resistance: Outdoor areas, like parking lots or sidewalks, face snow, rain, and UV exposure. Durable materials like Armor Tile or Advantage Tile withstand Canada’s harsh climate without fading or cracking.
A Tale of Transformation
Let’s pause for a story. At a residential tower, a 14-story condo in Vancouver, facility manager Sarah faced a challenge. Residents with visual impairments struggled to navigate the lobby and stairwells, especially during emergencies. One resident, Michael, a retired teacher with low vision, often hesitated at staircase edges, unsure of his footing. A fire drill exposed the issue further - without clear tactile cues, evacuation routes were chaotic.
Sarah turned to Tactile Solution Canada for help. After a site audit, we recommended a two-phase upgrade:
- Lobby Wayfinding: Access Tile Replaceable Cast-in-Place Wayfinding Bars were installed to guide residents from the entrance to elevators and reception.
- Stair Safety: Ecoglo Photoluminescent Stair Nosing was added to mark stair edges, glowing in low-light conditions for emergency visibility.
The result? Michael now moves confidently through the lobby, and residents feel safer during evacuations. Parkview Towers not only met AODA standards but also became a beacon of inclusivity, boosting tenant satisfaction and property value.
Choosing the Right Tactile Indicators for Your Space
Selecting tactile solutions for high-traffic areas isn’t about picking the cheapest option, but it’s about matching materials to your environment’s demands. Here’s a breakdown of key considerations and material options to guide your decision-making.
Key Factors to Consider
- Traffic Volume: High-traffic zones like transit hubs require industrial-grade materials such as stainless steel or porcelain, which resist abrasion and maintain slip resistance.
- Indoor vs. Outdoor: Indoor spaces need fire-resistant options like Access Tile FR for stairwells, while outdoor areas demand weather-resistant tiles like Armor Tile to combat snow and rain.
- Aesthetics and Contrast: TWSIs must meet AODA’s 70% contrast ratio for visibility. Safety yellow is ideal for attention domes, while wayfinding bars can blend with decor using custom shades.
- Installation Type: Surface-applied tiles are ideal for retrofits, while cast-in-place systems suit new construction for seamless integration.
- Maintenance Needs: Durable materials like Advantage Tactile Systems’ stainless steel domes require minimal upkeep, but regular cleaning and annual inspections ensure longevity.
Material Options for Heavy-Duty TWSIs
- Cast Iron (Advantage Tile): Perfect for outdoor or industrial settings, cast iron withstands vehicle loads and harsh weather. Its natural patina finish ensures slip resistance, with a 10-year warranty against structural failure.
- Stainless Steel (Advantage Tactile Systems): Offers corrosion resistance and a 10-15 year lifespan in high-traffic areas like subway stations. Replaceable options simplify maintenance.
- Porcelain (Elan Tile): Combines durability with aesthetic appeal, ideal for upscale interiors like office lobbies or malls. Slip-resistant and weather-resistant, it’s a versatile choice.
- Rubber (Eon Tile): Flexible and slip-resistant, Eon Tile suits commercial environments with frequent foot traffic. It’s cost-effective and easy to install.
- Polymer Composites (Access Tile): Affordable and replaceable, these tiles balance durability with ease of installation, making them ideal for retrofits in shopping centers.
Simplifying Your Choice with the Solution Finder Tool
Choosing the right tactile solution can feel like navigating a maze of codes, materials, and site-specific needs. That’s where Tactile Solution Canada’s Solution Finder Tool comes in. This user-friendly online tool takes the guesswork out of selecting TWSIs, ensuring you meet AODA, CSA B651, and NBC standards without breaking a sweat.
How the Solution Finder Tool Works?
- Input Your Project Details: Specify whether it’s a new construction or retrofit, indoor or outdoor, and the expected foot traffic volume.
- Define Your Needs: Indicate if you need attention domes, wayfinding bars, or both, and whether aesthetics or budget is a priority.
- Get Tailored Recommendations: The tool matches your requirements to our product range - Access Tile, Armor Tile, Elan Tile, and more - providing code-compliant options suited to your site.
- Access Expert Support: Connect with our accessibility specialists for free consultations to refine your plan.
Why Use the Solution Finder?
- Saves Time: No more sifting through endless product specs - get recommendations in minutes.
- Ensures Compliance: Every suggestion aligns with AODA, CSA, and ISO 23599 standards.
- Matches Your Budget: Balance durability with cost, whether you’re outfitting a small office or a sprawling transit hub.
- Future-Proof Your Project: Choose replaceable systems like Access Tile for easy updates as codes evolve.
Best Practices for Implementation
Installing TWSIs isn’t just about laying tiles - it’s about thoughtful design and long-term stewardship. Here are practical tips to ensure success:
- Plan Accessible Pathways: Map routes from entrances to key destinations like elevators, exits, or parking areas. Use wayfinding bars for continuity and attention domes at decision points.
- Prioritize High-Traffic Zones: Focus on entryways, staircases, and crosswalks first, where safety is critical.
- Leverage Multi-Sensory Cues: Combine tactile indicators with photoluminescent signage, like Ecoglo stair nosings, for visibility in emergencies.
- Maintain Diligently: Clean tiles with non-abrasive methods and inspect annually to ensure compliance. Avoid painting over tactile surfaces, as it reduces detectability.
- Consult Experts Early: Engage Tactile Solution Canada during the design phase to streamline compliance and avoid costly retrofits.
Take the Next Step Now!
Ready to make your high-traffic space a model of accessibility? Visit Tactile Solution Canada’s Find Right Solution Tool today to discover the perfect tactile indicators for your project. Whether you’re retrofitting a parking lot or designing a new transit hub, our team is here to guide you with code-compliant solutions and expert advice. Let’s pave the way to a safer, more inclusive Canada.

The Cost of Ignoring Accessibility: Why Tactile Indicators Are a Legal Necessity
18th Apr 2025
"Inclusion uplifts us all. When we embrace diversity through compassion and break down barriers side-by-side, our shared humanity emerges brighter." – Thomas Schwartz
Canada may seem like an open, progressive society espousing multiculturalism. Yet even today, nearly 1 in 4 Canadians live with some form of disability. For these 8 million citizens facing mobility, visual, hearing, or cognitive challenges daily, full social and economic participation remains an uphill quest.
Inaccessible built environments restrict this population's potential to contribute their talents fully. And with our national demographic aging rapidly, accessibility impacts ever more people. Failing to act now carries dire consequences – both ethical and financial.
This blog post explores why constructors and building owners can no longer ignore accessibility upgrades.
By spotlighting warning signs and presenting insights from legal experts in the field, our aim is to convince stakeholders to prioritize inclusive design proactively. Only through collective diligence can we build welcoming communities that enable all citizens to participate to their fullest, thus unleashing their vast potential.
Strengthening National Accessibility Legislation
Federal and provincial regulations increasingly mandate accessibility in buildings and public spaces, signaling winds of change:
• Accessibility for Ontarians with Disabilities Act (AODA)
Sets public/private sector accessibility standards across Ontario to be fully compliant by 2025. Tactile walking surface indicators fall under the Design of Public Spaces requirements.
• The Accessible Canada Act
Seeks to make Canada barrier-free by 2040 through common accessibility rules federally regulated industries must meet. Fines for non-compliance start at $250,000. It was established to develop accessibility standards that will systematically remove barriers across priority areas like employment, transportation, built environment, etc.
Canada's Building Code evolves regularly, expanding accessibility stipulations for new construction. Existing structures also require upgrades to avoid legal issues.
Clearly, constructing non-complaint spaces today leaves owners/contractors vulnerable to lawsuits, penalties, and costly retrofits down the road. The new question is not "should we" but "how quickly can we" remove barriers.
Spotlight on Tactile Role as Critical Wayfinding Aid
Against this regulatory backdrop, tactile walking surface indicators (TWSI) provide vital safeguards assisting independent mobility and participation for those with vision loss/impairments.
Tactile indicator tiles installed along step edges, platform margins, and to alert drop-offs/elevation changes enable users to traverse safely using canes or feet by detecting transitions. Warning indicators also signal hazardous vehicular routes at intersections.
Directional guidance strips help users navigate environments intuitively through senses of touch (or sound for cane-users). These cue navigational path decisions unobtrusively.
For full compliance, only solutions rigorously meeting dimensional and test regulations like CSA B651 earn certification to be installed in public spaces legally. Cutting corners courts danger.
Benefits of Incorporating Tactile Indicators into Pre-Construction Planning
Incorporating tactile indicators into pre-construction planning can save businesses money in the long run. Retrofitting accessibility later tends to be more expensive and disruptive. Retrofitting can also lead to a loss of business during the construction period.
By incorporating tactile indicators into pre-construction planning, businesses can ensure that their buildings are accessible from the outset. This can also help to avoid costly retrofits and disruptions in the future.
Importance of Fire-Resistant Tactile Solutions in High-Rise Buildings
In high-rise buildings, fire safety is a top priority. Tactile indicators play an important role in guiding people to safety during a fire. Fire-resistant tactile solutions are essential in high-rise buildings to ensure that people with disabilities can evacuate safely.
In Canada, fire codes govern fire protection in high-rises. The National Building Code (NBC) Part 3 stipulates retrofitting existing floors over 23m tall with detection, suppression, and compartmentalization measures. Ontario's Building Code mandates addressing life safety on balconies over 6m high and containing fires within singular units.
Eric's Story: The Senior Struggling to Stay Connected
82-year old Eric moved to downtown Victoria, BC seeking easier access to his favorite cultural hotspots after losing sight from glaucoma compounded cataracts.
He quickly found his new neighborhood rife with sidewalk cracks, low-hanging tree branches and narrow retail entrances lacking doorside warns of steps up. Bus routes remained confusingly undifferentiated while tactile navigation tools were nearly non-existent.
Disheartened after multiple falls, Eric retreated home, isolated and increasingly depressed at losing independence so dear to him. He began questioning if this was ageism in action, structurally excluding vulnerable seniors like himself from communal spaces.
Reluctantly, he started planning an unwanted move to a costly assisted living facility merely one year into his supposedly ideal retirement venue.
Situations akin to Eric's replay across Canada thousands of times annually. However, the remedy is often relatively straightforward - Eric's local community center just needed warning pavers by its entrance plus some accessibility-trained staff. Retailers necessitated color-contrasting warnings and directional tiles.
Small design upgrades make big differences in rebuilding accessibility, safety, and comfort to engage freely.
The Need for Inclusion Grows Each Day
As Canada's demographics shift towards aging boomers and changing abilities, the demand for accessibility will only swell - currently, 1 in 4 Canadians live with some form of disability.
Additionally, temporary situational limitations are more common than ever – think distracted parents with strollers, delivery persons rushing upstairs with heavy packages, or phone-scrolling employees cutting across the lobby.
Tactile wayfinding tools cater to people across the spectrum, ensuring safety regardless of the day's circumstances. For businesses, they futureproof environments, nurturing customer loyalty over years.
Heeding Early Warning Signs on the Path Ahead
This exploration of strengthening legislation, essential tactile wayfinding tools and legal/socioeconomic risks of overlooking accessibility together signal clear warning signs we can no longer ignore. Too many fellow Canadians still struggle for equitable treatment every day.
In response, conscientious architects, contractors, building owners, and public space custodians now rightfully demand certified tactile systems signaling safety underfoot across all projects beyond minimal compliance.
Partners like Tactile Solutions Canada support this drive through CSA-approved, human-centric products that are installed seamlessly.
But rather than mere suppliers, we see ourselves as collaborators in a much broader vision – one of diverse, inclusive communities where all people contribute fully. And such welcoming places lift everyone sharing in their warmth.
The rewards ultimately transcend dollars, percentages or legal judgments. They emerge through society living up to its ideals and unlocking the potential of all through dignity, compassion and justice.
If this mission resonates, join us in building more equitable spaces embracing disabilities not as hindrances, but embodiments of strength and resilience. Let's make accessibility our shared baseline expectation, not an afterthought. The time is now.
Tactile Solution Canada: Solving Condo Compliance
12th Mar 2025
"Ensuring accessibility from the ground up not only future-proofs investments but cultivates communities where all belong." - Thomas Schwartz
As a facilities manager of a large condominium development in downtown Toronto, Andrew found himself in a difficult situation. Construction on the 35-story tower was nearing completion, and municipal inspectors were ramping up pre-occupancy reviews to ensure compliance with provincial accessibility legislation.
During a site visit, inspectors flagged missing tactile warning surfaces and egress path markings required under the Ontario Building Code for buildings over seven stories tall. Failing to address the deficiencies could result in tens of thousands in fines upon occupancy.
Andrew was stressed. The tight construction schedule left little time or budget to resolve the issues, and sub-trades were wrapping up. That's when a past customer put him in touch with Tactile Solution Canada, a leading supplier of code-compliant accessibility solutions.
Within days, Andrew had revised construction documents integrating the needed guidance systems. "Tactile Solution's expertise in navigating complex regulations and suggesting optimized solutions relieved enormous pressure," he recalls. "Their guidance streamlined compliance while elevating the experience for residents of all abilities."
Let's explore Andrew's story in more detail to understand how proactive specification of heavy-duty, code-vetted tactile products empowered his project's accessibility compliance - all while enhancing safety, mobility and property values sustainably for generations to come.
Interpreting Overlapping Regulations
As one of Canada's fastest-growing provinces, Ontario introduced the Accessibility for Ontarians with Disabilities Act (AODA) in 2005 to identify and remove barriers impacting persons with disabilities through evolving standards.
For high-rise developments, the Ontario Building Code represents the primary guideline. It requires specialized fire-resistant solutions within fire routes and exit stairwells of buildings seven floors or taller to safeguard mobility-impaired occupants during emergencies.
Canada's National Building Code further outlines minimum universal design provisions for circulation, signage and amenities to maximize usability for varied abilities from the start. Consulting accessibility experts ensure alignment.
Recognizing these overlapping statutory obligations, Andrew knew bringing Tactile Solution on board early afforded compliance peace-of-mind as their certified specialists navigated the complex regulatory landscape deftly.
Selecting Optimized Heavy-Duty Solutions
Tactile Solution's representative surveyed circulation areas, evaluating traffic volumes dwarfing low-rises. Their recommendations focused on formulations rigorously tested to withstand immense 24/7 usage characteristic of condominium living:
-
AccessTile FR Surface Applied Tiles met Ontario's fire-resistance criteria for maximum egress preparedness through intelligent composite technology.
-
Advantage Cast Iron provided unmatched longevity through refined metallurgy, flawlessly enduring over 10 million simulated footstrikes without sacrificing discernable texture or design life.
-
Ecoglo Photoluminescent Stair Nosing illuminated exits visibly for 15+ years, guiding assisted evacuations.
Satisfied codes aligned solutions with the project's specific application needs seamlessly while future-proofing against expensive periodic replacements that disrupt residents.
Prioritizing Accessibility from Schematic Design
Tactile Solution Canada guided incorporating inclusive design best practices proactively:
-
Barrier-free units exceeded minimum quotas, facilitating aging-in-place through spacious layouts.
-
Lobbies, amenity areas and common circulation routes installed code-vetted solutions from day one.
-
Signage integrated wayfinding tactiles directing all residents, including mobility aid users.
-
Staircases featured compliant edge treatments like Ecoglo for ascents/descents.
-
High-contrast, self-luminous elements assisted egress under partial power failures.
Thought leadership optimized functional living dignity and safety for persons of diverse demographics from the outset versus reactionary accommodations.
Future-proofing the Building Envelope
Knowing codes evolve, Tactile Solution recommended durable, replaceable systems future-proofing investments:
-
AccessTile FR Tiles embedded in high-traffic areas facilitate simple component swapping every 7-10 years as formulations advance.
-
Ecoglo Nosings snap onto risers, minimizing disruption when upgrading photoluminescent pigments in 15-20 years.
-
Advantage serviceability optimized maintenance, inspecting fasteners and touch-ups without disrupting residents.
Furthermore, Tactile Solution Canada guided:
-
Conducting annual inspections cross-referencing evolving regulations.
-
Budgeting long-term capital expenditures has renewed the oldest materials zone-by-zone for decades.
Far-sighted detailing streamlined inevitable code conformity with minimal costs, maximizing sustainable accessibility throughout the building's lifespan.
Cultivating an Inclusive Community Culture
By strategically collaborating with Tactile Solution to embed inclusive design best practices proactively, accessibility flourished organically within the development's fabric versus fragmented afterthoughts.
Residents now circulate freely and evacuate autonomously through comprehensively accessible common areas, sidewalks and landscaping - empowering independent living for persons of all profiles.
The property manager credits proactive planning with elevating resident satisfaction, safety and property values:
"Future residents feel confident living here regardless of changing abilities thanks to solutions optimized to withstand heavy usage sustainably for generations."
General, partnering with Tactile Solution helped resolve what could've become a significant liability by seamlessly fulfilling obligations to evolve accessibility continually - cultivating a genuine spirit of belonging for all.
Achieving Peace of Mind through Expert Guidance
For Andrew and building management, Tactile Solution's upfront involvement safeguarded against compliance issues delaying occupancy.
"Their field-proven guidance streamlined the construction process while instilling confidence our residents can navigate freely, even during emergencies," he says.
From interpreting codes to product testing validating durability and longevity under extreme conditions, Tactile Solution's know-how instilled reassurance accessibility flourished compliantly for decades to come with minimal additional investments - attracting progressively diverse demographics.
Most importantly, Andrew achieved harmony, serving residents equitably through every stage of life by elevating inclusion proactively from the design start versus reactionary, piecemeal accommodations.
"Partnering with Tactile Solution empowered independent living dignity for all through optimizations judiciously tailored to our residents' evolving needs sustainably," he concludes. "I'm grateful their support cultivated this asset as a community where everyone belongs."
Closing It Out
Through comprehensive, vetted solutions optimized for specific contexts and far-sighted maintenance planning, Tactile Solution Canada’s tactile products empower builders to consistently fulfil evolving codes affordably while cultivating a genuine spirit of belonging through barrier-free design. Their field-tested guidance safeguards code compliance and resident well-being reliably for generations to come.
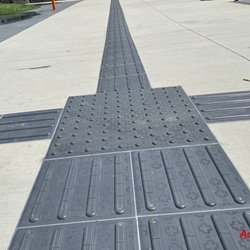
The Impact of Tactile Indicators on Visitor Experience
7th Feb 2025
Inclusivity is not a mere afterthought or checkbox; it is the very foundation shaping welcoming sanctuaries that uplift communities.
As leaders providing Canadian businesses accessibility solutions since 2008, we at Tactile Solution Canada believe deeply in the immense power of inclusive design, transforming environments into havens of belonging.
Public spaces thrive through participation. Yet subtle exclusionary oversights often inhibit people with disabilities, diminishing accessibility. Fortunately, progressive upgrades effectively champion dignified autonomy.
This blog explores how purposeful infrastructure adjustments using tactile wayfinding and warning cues and safety features foster customizable experiences accommodating all abilities accessibly. Continue reading to discover inspiring real-world examples of upgrades building communal connections!
The Need for Accessibility Upgrades in Public Spaces
Despite strengthening legislation, everyday impediments still limit people with disabilities and seniors, including:
- Confusing, inconsistent tactile wayfinding cues bewildering navigation
- Poor visual signage and color contrast camouflage critical details
- Slippery flooring or staircases endanger stability
- Alarming absence of safety guards at elevated platforms
While likely unintentional oversights initially, lacking accommodations isolates vulnerable communities from safely enjoying public events, retail, transit, and recreational facilities. Exclusion breeds further marginalization, diminishing trust and participation.
However, practical infrastructure upgrades effectively transform accessibility, seeding goodwill and belonging instead.
The Power of Tactile Walking Surface Indicators Guiding Intuitive Mobility
Tactile walking surface indicators (TWSI) essentially function as tangible "traffic signals" for pedestrian navigation. Standardized textures conveniently communicate upcoming hazards, direction changes, and safe passages without reliance on sight.
Categories include:
- Truncated Domes – Distinct bumps alerting potential dangers like busy driveways
- Detectable Direction Indicators – Parallel ridges trail safe navigation paths
Additionally, anti-slip stair treads and photoluminescent emergency signage boost safety for people with mobility impairments using support canes, wheelchairs, or walking aids.
Much like braille patterns conveying information tangibly, tactile infrastructure accommodates users of all abilities interactively at their own pace. Subtle thoughtfulness removes frustrating obstacles, welcoming all to participate.
Now, let's explore some real-world examples of upgrades transforming public spaces into sincerely inclusive sanctuaries!
An Aquarium – Crafting Accessible Marine Adventures
An iconic aquatic attraction draws thousands of visitors to discover incredible marine mammals. However, the aging infrastructure challenged people with disabilities to fully enjoy exhibits. Upgrades included:
- Installed durable truncated dome tiles cautioning level changes, improving autonomous mobility. Wheelchair users navigate stair-free.
- Added textured detectable walkways guiding visitors between galleries intuitively without reliance on sight.
- Maximized visual displays and enhanced audio tours accommodating sensory diversity.
- Improved accessibility training for volunteer staff assisting visitors with particular needs.
Aquarium CEO remarks, "Subtle design tweaks implemented compassionately transform spaces, fostering belonging for all rather than just baseline compliance. It's about uplifting communities collectively."
Sports Arena – Championing Barrier-Free Sports Spectating
As a premier sports and entertainment venue hosting a huge number of annual visitors, the iconic sports arena prioritizes accessibility seriously. Recent upgrades include:
- Added widened entries, lowered box office counters, and movable seating for wheelchairs boosting access.
- Installed durable, tactile floor indicators guiding visitors to seating sections independently.
- Maximized visual displays and audio commentary for sensory accommodations.
- Trained staff help tourists with particular needs through fast-track lanes.
"Embracing accessibility proactively enables all sports fans to cherish our national pastimes while catalyzing more inclusive societies collectively," shares the Executive VP.
A Zoo – Wild About Accessibility!
This world-class zoo also intensified accessibility via:
- Added physical aids like mobility scooters facilitating self-navigated wildlife discovery without reliance on others.
- Installed detectable guidance paths through exhibits boosting autonomous exploration.
- Incorporated textured demarcations safely separating viewing zones from enclosures.
- Maximized visual displays and enhanced audio content tailoring sensory preferences.
"Disability-positive actions like purposeful infrastructure adjustments encourage broader participation, enriching communities tremendously," says the Director.
The Universal Benefits of Tactile Indicator Solutions
Beyond assisting people with disabilities, thoughtfully embedded tactile walking surface indicators enhance collective experiences through:
Greater Safety
- Cautions all pedestrians regarding potential hazards like approaching staircases or busy intersections
Intuitive Mobility
- Guides visitors efficiently during congestion between transit platforms, arena gates, etc., without reliance on signage
Enhanced Context
- Identifies zones, amenities, and shortcuts augmenting spatial awareness, benefiting everyone
Heightened Engagement
- Allows uninterrupted experiences, avoiding disruptions, seeking assistance from strangers
Memorable Adventure
- Creates joyful journeys connecting moments meaningfully across milestones
Fundamentally, universal design principles concurrently enrich environments holistically for inhabitants of all abilities.
Implementing Compliant Tactile Infrastructure Gracefully
Constructing reliably accessible ecosystems benefiting citizens through entire lifecycles needs knowledgeable partners guaranteeing code compliance and proven best practices.
As Canada's top supplier of accessibility solutions since 2008, Tactile Solution Canada consults intelligently and appropriately matching contexts and budgets.
Recommendations include:
Industrial Grade Metal and Stoneware Tactiles
- Transit centers or stadiums warrant heavy-duty solutions like slip-resistant extruded Advantage tiles or embedded Elan porcelain stoneware sustaining extreme loading.
Modular Systems
- Customizable Advantage Single Domes & Bars or replaceable AccessTile sections maximize flexibility for evolving needs.
Fire-Rated Compounds
- Flame-retardant AccessTile polymer composites meet stringent indoor stairwell regulations.
Photoluminescent Aids
- Ecoglo's self-illuminating stair nosings and exit signs guide evacuation when lights fail.
Flooring
- Anti-slip stair treads or contrasting hazard demarcation strips prevent accidents.
By consulting experts proficiently navigating elaborate Canadian accessibility codes and site-specific demands, one gains assured compliance, futureproofing investments sustainably. Let's connect to explore accessibility opportunities unique to your context.
Concluding Thoughts
Subtle inclusive infrastructure amendments unlock participatory adventures, interweaving stories binding communities. When thoughtfully incorporated from project onset, tactile walking surface indicators transform disjointed spaces into welcoming sanctuaries propelling all forward collectively.
Universal accessibility interlinks societies, awakening previously overlooked potential waiting eagerly for acceptance. As specialized consultants and premium solution providers, Tactile Solution Canada remains committed to advancing dignity for all through barrier-free design leadership.
Let's collectively craft a brighter landscape where abilities intertwine, upholding communities consummately!
